
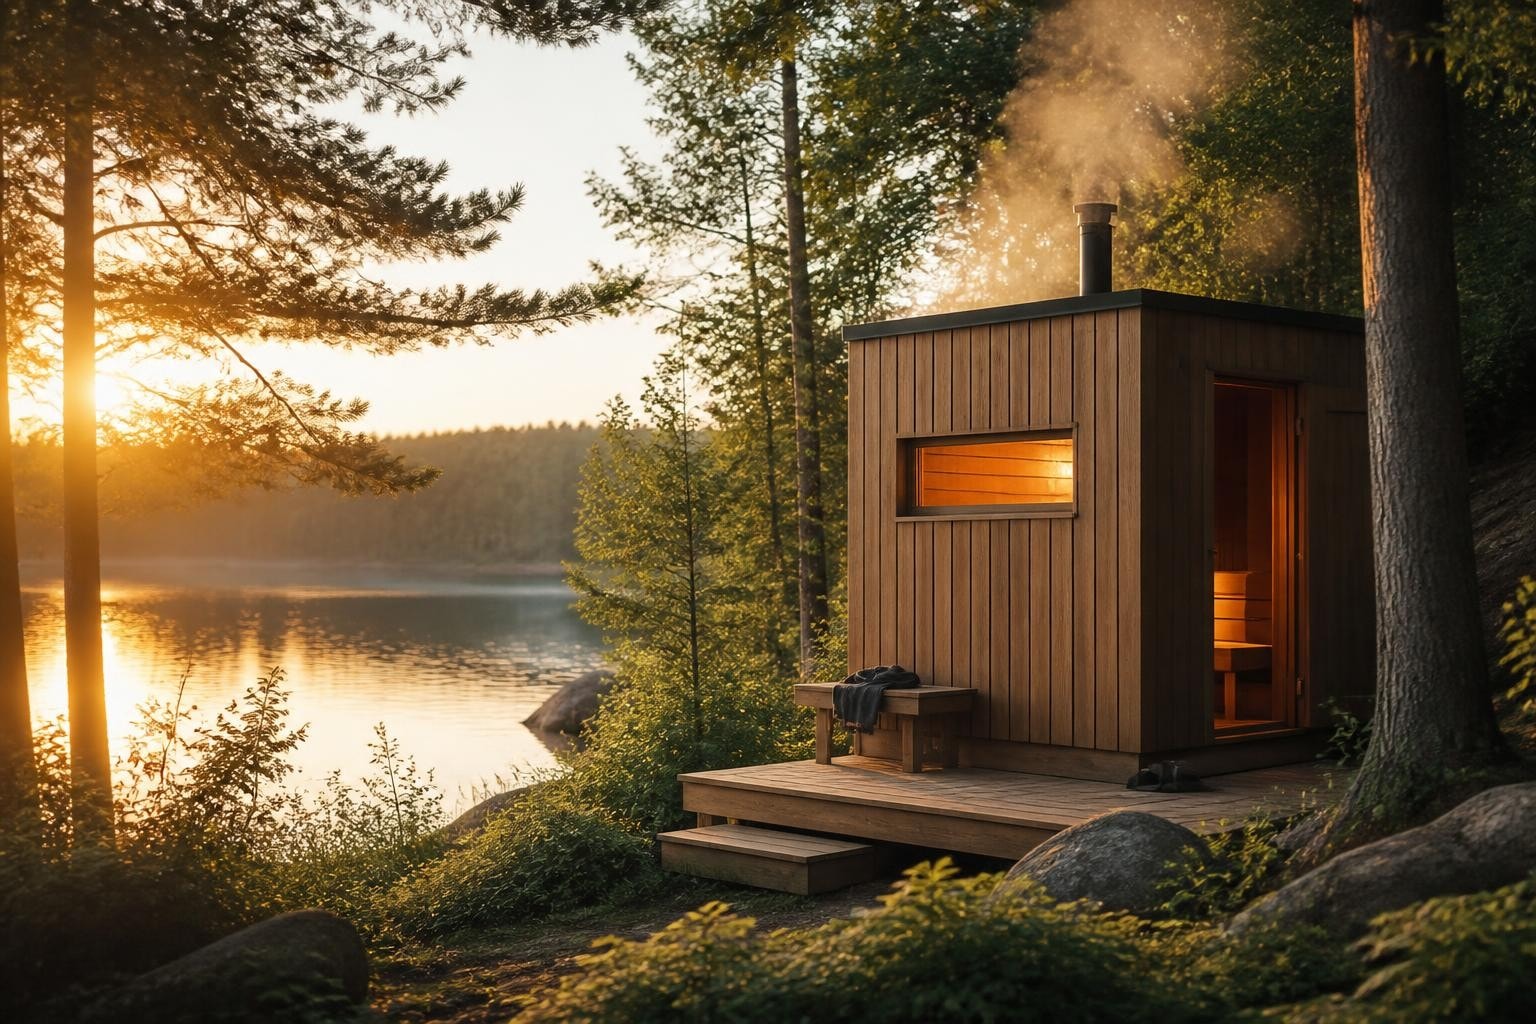
A rooftop sauna turns unused urban space into a private retreat. You need structural support for the weight, waterproofing to protect the roof membrane, proper ventilation to prevent moisture damage, and access that makes regular use practical. Most rooftop installations work best as prefabricated units that distribute load across multiple points rather than concentrating weight in one area. The process requires coordination between structural engineers, roofing contractors, and sauna builders.
What Makes a Rooftop Sauna Different
Building on a roof creates constraints that ground level installations avoid. Weight is the primary concern. A traditional sauna with stones, benches, and water weighs considerably more than typical rooftop equipment.
Load distribution becomes critical. Most residential roofs carry 20 to 40 pounds per square foot. A small sauna with heater and stones can exceed 100 pounds per square foot in concentrated areas. Spreading that load requires either reinforcement or a design that distributes weight across a wider footprint.
Key differences from ground level:
- Structural capacity must be verified by an engineer
- Waterproofing needs special attention at all penetrations
- Access routes affect how often you'll actually use it
- Wind exposure increases at height
- Drainage cannot rely on simple ground absorption
Infrared saunas weigh less than traditional steam saunas because they skip the heavy stone mass. A 2 person infrared unit might weigh 400 to 600 pounds total, while a traditional sauna of the same size adds another 200 to 400 pounds in stones alone.

Structural Requirements and Load Analysis
Your roof needs engineering review before installation. No exceptions. The Wiss, Janney, Elstner analysis of rooftop amenities outlines why existing capacity rarely accounts for sauna weight.
| Load Type | Typical Weight | Distribution Method |
|---|---|---|
| Empty prefab sauna | 40-60 lb/sq ft | Perimeter and corners |
| Traditional heater + stones | 200-400 lbs total | Concentrated under heater |
| Users (2-4 people) | 300-800 lbs | Bench supports |
| Snow load (where applicable) | Varies by region | Entire roof area |
The heater location matters most. Stone mass concentrates weight in roughly two square feet. That concentration needs direct support underneath, either through existing joists or added reinforcement.
Prefabricated units distribute weight better than site-built structures. A barrel sauna spreads load along its length. A cabin-style unit concentrates weight at corner posts. Both patterns need engineering verification, but the barrel pattern often works on roofs that cannot handle concentrated corner loads.
Engineers look at dead load (permanent weight), live load (people and equipment), and environmental loads (wind, snow). Urban areas add wind considerations. A rooftop in Minneapolis faces different environmental loads than one in Portland. Your engineer accounts for local building codes that reflect these differences.
The structural considerations outlined by BASE4 for rooftop pools apply equally to saunas. Both add significant point loads and require waterproofing that maintains roof warranty coverage.
Waterproofing and Roof Membrane Protection
Water is the enemy of roof longevity. A sauna generates moisture from löyly, condensation, and occasional spills. That moisture must exit the sauna, move across the roof, and drain away without penetrating the roof membrane.
Modern roofing systems use either single-ply membranes (TPO, PVC, EPDM) or built-up systems with multiple layers. Sauna installation risks puncturing these systems during construction and degrading them over time through moisture exposure.
Waterproofing priorities:
- Maintain continuous membrane under and around sauna
- Flash all penetrations for electrical and drainage
- Slope the roof surface to drain away from the sauna base
- Create a secondary barrier between sauna floor and roof
- Inspect roof membrane annually after installation
The sauna floor needs airspace above the roof membrane. Direct contact traps moisture and degrades both the sauna floor and the roofing material. Most successful installations use a pedestal system that elevates the sauna 4 to 6 inches, allowing air circulation and water drainage underneath.
Condensation forms where warm sauna air meets cold roof surface. This happens most at the floor perimeter. A thermal break between the sauna base and roof helps, but ventilation underneath matters more. Air movement prevents condensation accumulation.
Drainage cannot pool. Even small amounts of standing water accelerate membrane degradation. The roof needs minimum 1/4 inch per foot slope toward drains. Where building codes limit slope changes, tapered insulation creates the necessary gradient.
Professional roofing contractors should handle all membrane work. Sauna installers understand wood and heat, but waterproofing requires different expertise. The two trades coordinate work sequence, but the roofer maintains waterproofing warranty.
Ventilation Design for Rooftop Conditions
Rooftop wind patterns complicate ventilation. A sauna needs air intake near the floor and exhaust near the ceiling. Standard practice puts intake behind the heater and exhaust on the opposite wall. Wind pressure on a rooftop can reverse this flow, pushing exhaust back in or creating negative pressure that pulls too much cold air through intake vents.
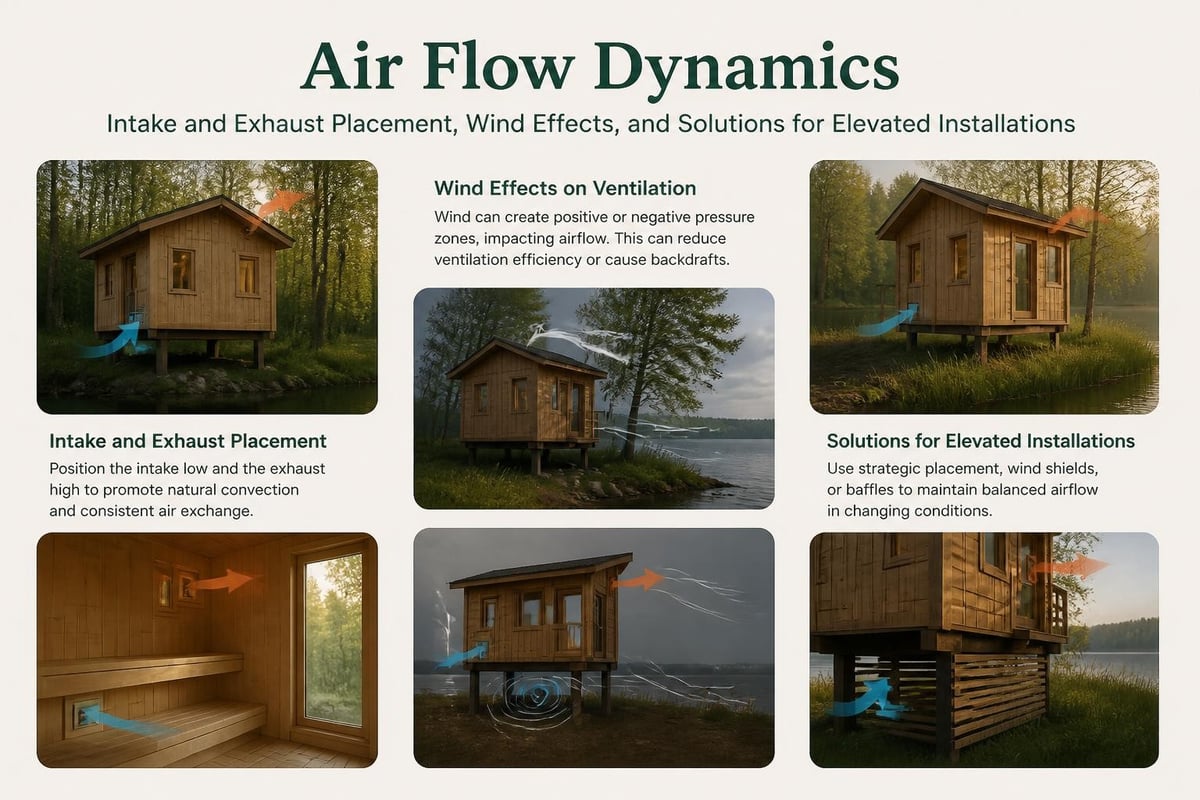
The architect's guide to sauna design from Tylö addresses ventilation fundamentals, but rooftop installations need modifications. Wind baffles at exhaust points prevent backdraft. Intake vents need protection from driving rain while remaining open enough for adequate air exchange.
Natural ventilation relies on temperature difference and pressure gradient. In a rooftop setting, external wind creates its own pressure patterns that can enhance or fight natural convection. The sauna performs better when mechanical ventilation adds controllable air movement that works regardless of wind conditions.
A small exhaust fan (not required but helpful) ensures consistent air exchange. It runs during sauna use and for 30 minutes after to remove residual moisture. The fan connects to a roof penetration that receives proper flashing and weatherproofing.
Fresh air enters at roughly 6 to 8 times the sauna volume per hour during use. For a 50 cubic foot sauna, that means 300 to 400 cubic feet per hour. The intake size needs to accommodate this volume without creating uncomfortable drafts. Multiple smaller intakes often work better than one large opening.
Temperature extremes between sauna interior and outdoor air increase condensation risk in the ventilation path. Insulated ductwork for any mechanical ventilation prevents condensation inside vent channels. This matters more in winter climates where outdoor temperatures drop well below freezing while sauna interior reaches 180°F.
Material Selection for Weather Exposure
Rooftop exposure adds UV radiation, temperature cycling, and moisture extremes that don't affect indoor saunas. Wood selection becomes more critical. Not all sauna-grade woods handle outdoor weathering equally.
Cedar naturally resists rot and weathering. Eastern white cedar and western red cedar both perform well in outdoor sauna applications. The wood contains oils that repel moisture and resist insect damage. Color fades to silver-gray under UV exposure, but structural integrity remains. Many garden saunas use cedar for exactly these properties.
Thermally modified wood offers enhanced stability. The Thermory rooftop sauna project demonstrates how heat-treated aspen resists moisture absorption and dimensional change better than untreated wood. The modification process changes wood cell structure, reducing the material's tendency to swell and contract with humidity changes.
| Wood Type | Weather Resistance | Maintenance Need | Cost Factor |
|---|---|---|---|
| Eastern white cedar | Excellent | Low | Moderate |
| Western red cedar | Excellent | Low | Moderate to high |
| Thermally modified aspen | Superior | Very low | High |
| Nordic spruce (treated) | Good | Moderate | Moderate |
Exterior finish matters. Clear wood sealers protect against UV and moisture while allowing the wood to breathe. Solid stains block UV but trap moisture if they fail. Most rooftop saunas perform best with either no finish (accepting natural weathering) or penetrating oil finishes that need annual reapplication.
Metal components need corrosion resistance. Stainless steel fasteners cost more but last longer than galvanized alternatives in rooftop conditions. Hinges, door handles, and vent covers all see moisture and temperature extremes. Quality hardware prevents maintenance headaches.
Glass doors and windows need tempered safety glass rated for the temperature range. Thermal stress from rapid temperature changes can crack standard glass. The door seal requires UV-resistant materials that maintain flexibility through hot summers and cold winters.
Access and Practical Usage Patterns
The route to your rooftop sauna determines how often you'll use it. Climbing two flights of stairs in a towel on a January evening becomes less appealing after the novelty fades. Access planning separates successful rooftop saunas from expensive rarely-used installations.
Access considerations:
- Interior stairs offer year-round convenience
- External fire escapes work but discourage winter use
- Elevator access makes rooftop saunas viable for multi-story buildings
- Changing area location (before or after climbing to roof)
- Shower facilities and cold plunge placement
The Hewing Hotel rooftop spa in Minneapolis demonstrates commercial-scale access planning. Guests reach the rooftop through interior corridors, with changing facilities on the same level as the sauna. This convenience drives regular use.
Residential installations face tighter space constraints. A rooftop deck with sauna needs room for the unit itself, clearance for safety (usually 3 feet minimum from roof edge), and enough open space that the experience feels relaxing rather than cramped. Figure 120 to 150 square feet minimum for a 2-person sauna with adequate surrounding space.
Electrical access requires planning before installation. Most electric sauna heaters need 240V service with dedicated circuits. Running electrical through interior spaces to the roof involves permits, inspections, and coordination with the waterproofing contractor at the roof penetration point. Budget time and money for proper electrical installation.
Water access makes the experience more convenient but adds complexity. A water line for bucket fills or shower rinse requires freeze protection in cold climates. Heat tape and insulation protect pipes, but they add cost and maintenance requirements. Many rooftop saunas operate without permanent water connection. Users carry water up in containers or skip the traditional water-on-stones practice.
Traditional Steam vs Infrared for Rooftops
The choice between traditional steam and infrared affects structural requirements, installation complexity, and usage patterns. Neither is universally better for rooftop applications. The right choice depends on your specific situation.
Traditional saunas with electric heaters and stones create löyly, the essential steam that defines Finnish sauna culture. That steam requires ventilation to prevent moisture accumulation in the sauna structure and on the roof below. The stone mass adds significant weight (200 to 400 pounds) concentrated in the heater location.
Infrared saunas generate heat through panels or carbon emitters. They produce dry heat without steam, reducing moisture concerns and ventilation requirements. Total weight runs 30 to 40 percent less than equivalent traditional saunas. The Lumin Infrared Sauna One - Orivon Wellness offers a lighter-weight option that works well in situations where structural capacity limits installation choices, though it delivers a different experience than traditional steam heat.
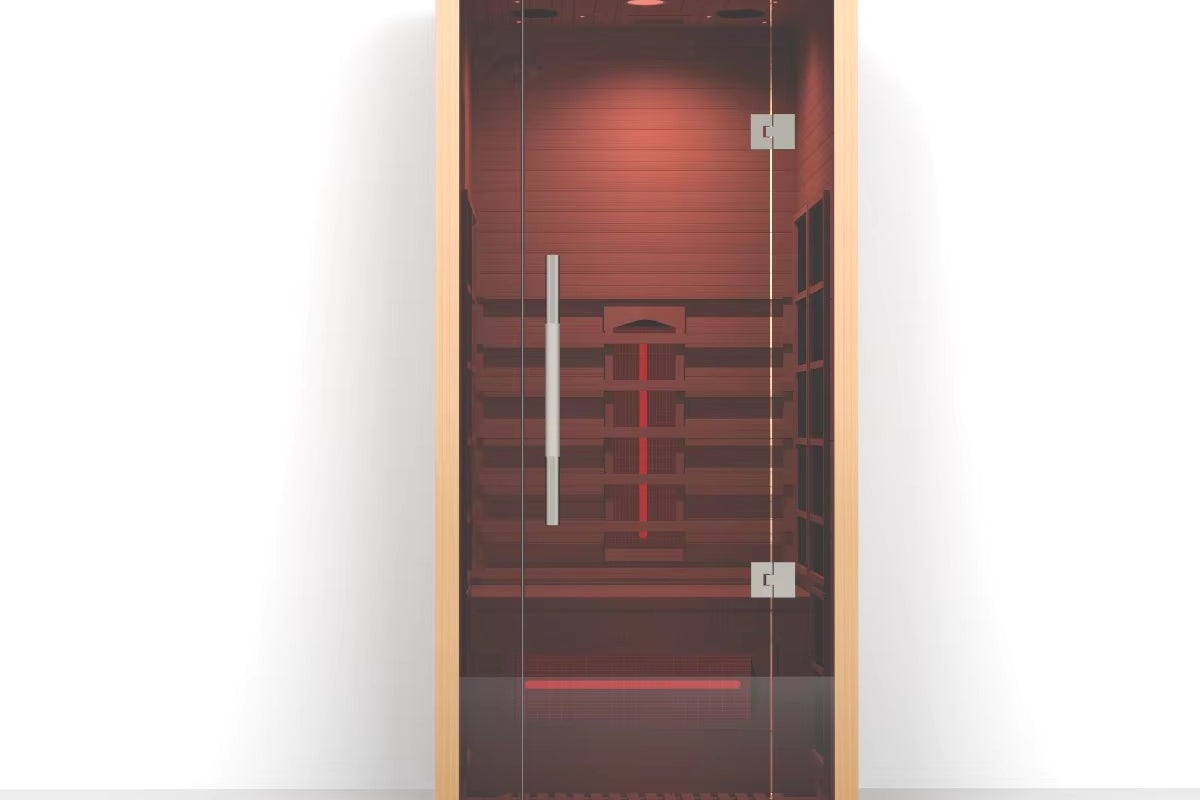
Temperature differences affect usage patterns. Traditional saunas reach 160 to 195°F with humidity from steam. Infrared units run 120 to 150°F with no humidity. The lower temperature allows longer sessions for some users. Others find that without löyly, the experience lacks the characteristic heat-then-steam cycle central to Finnish sauna tradition.
Power requirements vary. Traditional electric heaters draw 6 to 8 kilowatts for a 2 to 4 person sauna, requiring 240V service and 30 to 40 amp circuits. Infrared units use 1.5 to 2.5 kilowatts, often running on standard 120V circuits. The reduced electrical demand simplifies installation where running heavy service to the roof creates challenges.
Preheat time favors traditional designs. Electric stones heat in 30 to 45 minutes, creating thermal mass that maintains temperature through the session. Infrared panels reach operating temperature in 10 to 15 minutes but lack thermal mass. Brief door openings drop temperature in infrared units more than in traditional designs.
Urban Integration and Privacy
Rooftop saunas in urban settings face visibility from neighboring buildings. The Aalto University documentation of a London rooftop sauna addresses how design choices create privacy without sacrificing light and views.
Privacy screens balance openness with seclusion. Frosted glass panels, cedar fencing, or living plant walls provide visual barriers while maintaining airflow. Solid walls block wind but can make small rooftop spaces feel confined. Strategic placement of partial screens often works better than complete enclosure.
Lighting affects both ambiance and neighborhood relations. Interior sauna lighting should be dimmable and warm-toned. Exterior pathway lighting helps with safe access but should minimize light pollution that affects neighbors. Timer controls ensure lights don't stay on unnecessarily.
Sound carries differently at roof level. Conversations in a rooftop sauna project farther than the same conversation at ground level. Some urban areas have noise ordinances that limit evening activity. Being considerate of neighbors encourages long-term peaceful coexistence with your sauna practice.
Building regulations vary by city. Some municipalities classify rooftop saunas as accessory structures requiring setback distances from property lines. Others treat them as rooftop mechanical equipment with different code requirements. Your local building department clarifies applicable rules before you commit to a design.
The SALA Architects rooftop sauna in Minneapolis shows how thoughtful design integrates a sauna into an existing urban landscape while maintaining privacy and respecting neighboring properties.
Commercial Applications and Corporate Wellness
Office buildings increasingly add rooftop saunas as employee wellness amenities. The Kilo Health rooftop sauna in Vilnius demonstrates this trend. Companies find that sauna access supports team connection and stress management.
Commercial installations require additional safety features beyond residential standards. Multiple exits, emergency lighting, panic hardware on doors, and clear signage meet fire codes. Capacity limits need posting and enforcement. Cleaning protocols prevent hygiene issues in shared spaces.
Scheduling systems prevent overcrowding. Simple reservation software ensures fair access and prevents uncomfortable situations where users arrive to find the sauna already occupied. Commercial installations also need changing facilities, showers, and towel service that residential units can skip.
Liability insurance covers commercial sauna operation. The policy should address slip and fall risks, heat exposure incidents, and property damage from water or moisture. Professional installation documentation helps demonstrate due diligence if claims arise.
Maintenance increases with usage frequency. Commercial saunas need weekly deep cleaning, monthly inspections, and quarterly professional service. Budget for replacement parts (door seals, heater elements, ventilation filters) that wear faster under heavy use.
Return on investment comes through recruitment and retention rather than direct revenue. Employees value wellness amenities when choosing between job offers. Existing staff use facilities that are convenient and well-maintained. A rooftop sauna that requires crossing the building and climbing stairs sees less use than one accessible through normal pathways.
Climate Considerations for Different Regions
Cold climates create some advantages for rooftop saunas. The contrast between hot sauna interior and cold outdoor air enhances the traditional cycle of heat and cooling. Winter roof access becomes the limiting factor. Ice on stairs or ladders creates safety hazards. Snowdrifts block doorways. Successful cold-climate rooftop saunas need heated access routes and snow management.
The structural considerations outlined in designing rooftop terraces and pools include snow load calculations. A flat roof in Minneapolis must support significantly more snow weight than one in Atlanta. Your sauna adds to that load. Engineering review accounts for combined loads, not just the sauna weight alone.
Hot climates reduce the appeal of rooftop saunas during summer months. A metal roof under direct sun heats the entire structure. Afternoon temperatures can make the sauna unusable without substantial shading. Morning and evening use works better. Some installations add retractable awnings or shade structures that reduce solar gain.
Humidity affects material choices. Coastal locations with salt air require additional corrosion protection. Desert environments with extreme day-night temperature swings stress wood joints and fasteners. Regional material selection prevents premature failure.
Wind zones vary by geography and building height. Rooftops in open plains face stronger sustained winds than those in forested areas. Coastal locations see salt-laden wind. Mountain locations experience rapid wind direction changes. Your sauna design needs wind bracing appropriate to local conditions. Building codes specify wind loads by zone, but actual conditions at roof level often exceed code minimums.
Comparing Installation Approaches
Three main approaches work for rooftop sauna installation. Each has trade-offs in cost, complexity, and performance.
| Approach | Advantages | Challenges | Best For |
|---|---|---|---|
| Prefabricated delivered unit | Factory quality control, faster installation, known weight distribution | Limited customization, crane access needed, size constraints | Residential projects, standard dimensions |
| Kit assembly on site | More size flexibility, no crane required, lighter material transport | Longer installation time, weather exposure during build, requires skilled assembly | Limited crane access, custom sizes |
| Custom built on site | Complete design freedom, integration with existing roof features | Highest cost, longest timeline, hardest to waterproof, unknown final weight | Unique architectural requirements |
Prefabricated units arrive largely complete. A crane lifts the sauna onto the roof in one or several pieces. This approach works well when the building has crane access and the roof has adequate transport routes for the assembled unit. Installation takes one to two days after the roof is prepared.
Kit assembly spreads the work over several days. Materials arrive in manageable pieces that workers carry up stairs or lift with small equipment. Assembly happens on the roof, which means weather conditions affect the timeline. Proper sequencing keeps partially assembled structures from weather damage.
Custom site-built saunas offer complete design flexibility but introduce variables in weight, waterproofing, and code compliance. Each custom detail needs engineering review and often requires building inspector approval before proceeding. Timeline and cost both increase compared to prefabricated options.
For homeowners planning long-term installations, working with a realtor who understands property improvements helps. Whether you're considering a rooftop sauna as a selling point or evaluating a property with existing rooftop improvements, residential real estate expertise becomes valuable in assessing installation impacts on property value.
Permitting and Code Compliance
Most municipalities require building permits for rooftop sauna installation. The permit process involves structural engineering review, electrical inspection, and often fire safety approval. Some locations add additional requirements for rooftop structures.
Start with the building department. Ask specifically about accessory structure regulations, rooftop equipment requirements, and electrical code for sauna installations. The information desk can clarify which departments need to review your plans.
Typical permit requirements:
- Structural engineering stamped drawings showing load analysis
- Electrical plans with wire sizing and circuit protection details
- Roofing contractor certification of waterproofing work
- Fire safety review for egress and emergency access
- Zoning compliance for setbacks and height restrictions
Setback requirements often apply even on your own roof. The sauna may need to sit a minimum distance from the roof edge or from property lines. These rules exist for fire safety and structural protection.
Height limits sometimes treat rooftop structures differently than the main building. A sauna might violate height restrictions even though the roof itself complies with zoning. Verify that your planned installation doesn't exceed total allowable height for the property.
Inspection timing matters. The structural elements and waterproofing need inspection before you can finish the interior. Electrical work requires inspection before the walls close up. Final inspection happens after complete installation. Schedule inspections in advance to avoid construction delays.
Permit costs vary by location and project scope. Budget $500 to $2,000 for permit fees, engineering review charges, and inspection costs. The investment prevents future problems if you sell the property or make insurance claims.
Maintenance and Long-Term Performance
Rooftop exposure accelerates wear on exterior components. Annual inspection catches problems before they become expensive repairs.
Wood surfaces need checking for split boards, loose fasteners, and finish degradation. Tighten hardware that works loose from thermal cycling. Apply fresh oil finish to areas where UV has degraded protection. Replace any cracked or severely weathered boards.
The roof membrane underneath requires periodic inspection. Pull back corner trim or access panels to verify the membrane remains intact with no punctures or adhesion failures. Water stains on the ceiling below signal membrane problems that need immediate attention.
Heater maintenance follows manufacturer guidelines, typically annual for electric units. Stones need inspection and rearrangement yearly. Replace cracked or crumbling stones. Clean accumulated mineral deposits from stone surfaces. Verify heating elements show no corrosion or damage.
Ventilation components accumulate dust and debris. Clean intake vents monthly during heavy use. Remove any blockages from exhaust paths. Mechanical ventilation fans need filter cleaning quarterly and bearing lubrication annually.
Door seals degrade from UV exposure and temperature cycling. Check that doors close tightly with no light gaps. Replace seals when you notice air leaks or difficulty achieving target temperature. Good seals improve energy efficiency and user comfort.
Winter preparation includes draining any water lines, removing loose items that might blow away, and verifying the snow management plan will keep access routes clear. Some owners add extra fasteners or bracing before winter storms.
Professional inspection every three to five years provides objective assessment of structural condition, waterproofing integrity, and component wear. The cost prevents expensive repairs from undetected problems.
If you're investing in substantial rooftop improvements, professional paver restoration and hardscape services, like those offered by Pink Palm Pavers, can enhance the overall aesthetic and functionality of your outdoor space, creating a cohesive wellness environment.
From Lake Saimaa to Urban Rooftops
Growing up on Lake Saimaa, our sauna sat at the water's edge with a simple path to the dock. The ritual was uncomplicated: heat the sauna, throw water on the stones, step outside for a swim. Moving that experience to a rooftop requires adaptation, but the essential practice remains. The heat still quiets the mind. The cooling still brings clarity. The cycle still works, even stories above the ground where my childhood sauna sat.
Common Questions About Rooftop Saunas
Can any roof support a sauna?
No. Most residential roofs need reinforcement. A structural engineer determines existing capacity and designs necessary support. Lightweight infrared saunas have better chances on unmodified roofs than traditional stone-filled units.
How do you prevent water damage to the roof?
Professional waterproofing addresses all penetrations for electrical and drainage. The sauna elevates on pedestals to allow airflow underneath. Regular inspection catches problems early. A roofing contractor should supervise all membrane work.
What is the typical installation timeline?
Prefabricated units install in one to two days after roof preparation. Site-built projects take two to four weeks depending on complexity. Permitting adds two to eight weeks before construction starts.
Do rooftop saunas need special heaters?
Electric heaters work best for rooftop installations. They need proper circuit sizing and weatherproof electrical connections. The heater should be rated for outdoor or damp location use. Wood-fired heaters are possible but add complexity for venting and fire safety.
How much does a rooftop sauna installation cost?
Costs vary widely based on size, materials, structural work needed, and local labor rates. Engineering fees, permits, electrical work, and waterproofing all add to the base sauna cost. The complete project typically costs more than an equivalent ground-level installation.
A rooftop sauna brings Finnish tradition to urban spaces, but it requires careful planning for structure, waterproofing, and access. The installation succeeds when engineering, roofing expertise, and sauna knowledge work together. At RecoSauna, Petri answers questions about outdoor sauna installations across North America, drawing on childhood experience in Eastern Finland and years helping homeowners create their own sauna practice. Free shipping throughout the USA and Canada. Ask Petri About Your Sauna.
Share:
Sauna X: What It Means and What You Need to Know
Recovery Sauna: The Complete 2026 Guide for Athletes