

When you set aside room for a sauna, you are not just installing equipment. You are committing square footage, electrical infrastructure, and thought to a practice that has shaped daily life in Finland for two millennia. A proper sauna space respects that history while fitting the realities of North American homes, backyards, and building codes. The questions are practical: how much room do you actually need, what materials belong where, and how do you move air and heat safely? This article walks through the decisions that matter, from minimum dimensions to ventilation design, with the kind of detail you need before you frame a wall or pour a pad.
Minimum Dimensions and Footprint Planning
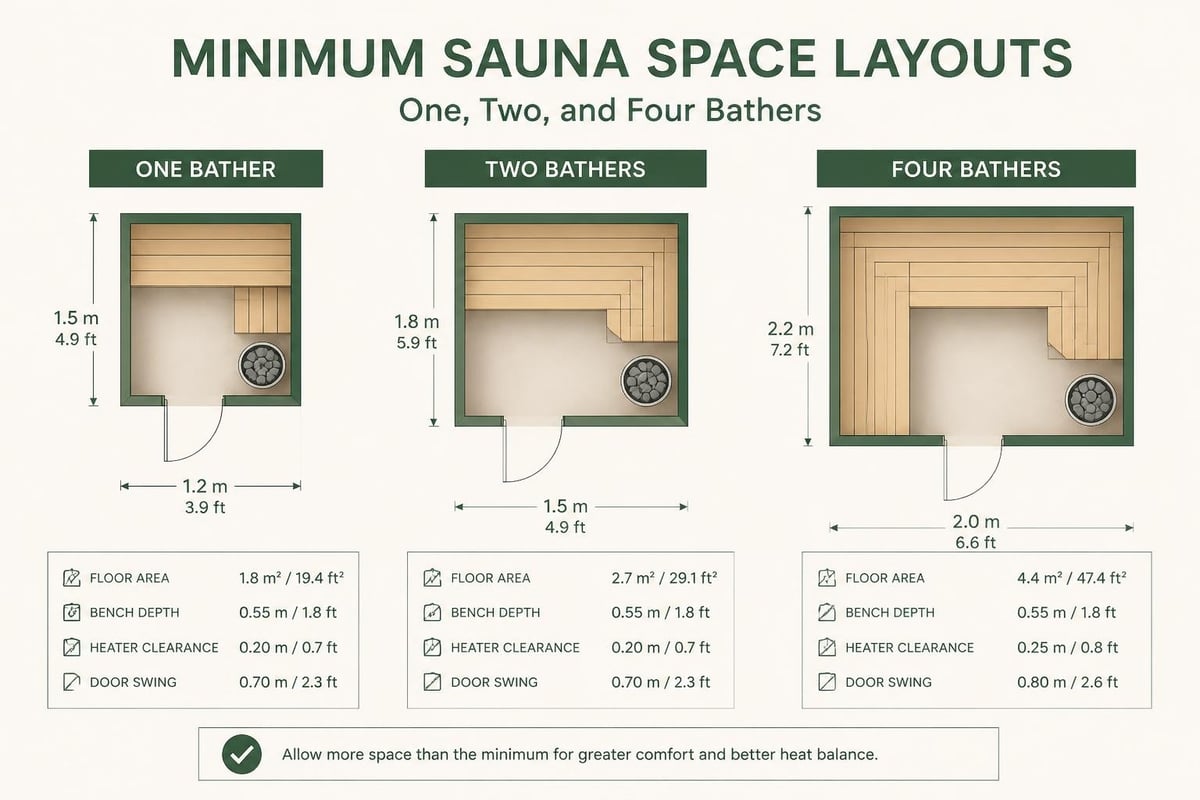
Sauna space begins with the question of how many people will use it at once. A single bather needs roughly 0.8 square meters of floor area. Two people sitting side by side require at least 1.5 square meters, though 2.0 feels less cramped. The Finnish Sauna Society recommends a minimum interior height of 1.9 meters to allow proper thermal stratification and comfortable movement, with 2.0 to 2.1 meters preferred for taller users.
Indoor Sauna Space Requirements
Indoor installations demand careful integration with existing structure. A basement or bathroom conversion typically starts at 1.2 × 1.5 meters for a single user, though 1.5 × 2.0 meters allows an L-shaped bench and more natural posture. Ceiling height matters more indoors because you are working within fixed framing. If your basement joists sit at 2.1 meters, plan bench heights accordingly so the upper level stays in the warmest zone without forcing users to hunch.
Doorways need 60 cm clear width minimum, with outward swing for safety. Leave at least 80 cm of clearance in front of the door for entry and exit. If you are retrofitting a closet or spare room, measure twice: the exterior dimensions include wall thickness, insulation, and vapor barrier, so a 1.5 × 2.0 meter interior needs roughly 1.8 × 2.3 meters of raw floor space.
Outdoor Sauna Space Layouts
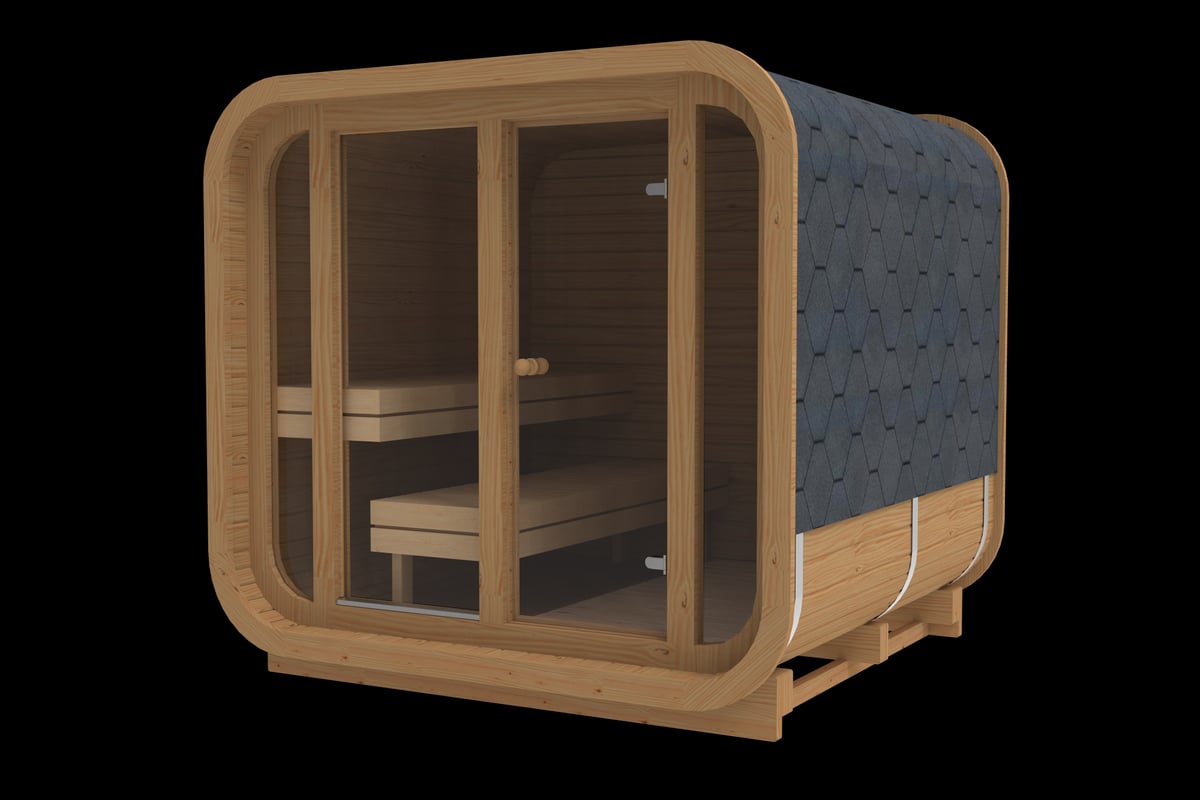
Outdoor saunas simplify some constraints and introduce others. You control the footprint and orientation, but you need level ground, drainage, and year-round access. A 2.0 × 2.0 meter square structure accommodates two to four people comfortably, with room for an electric or wood-burning heater and benches on two walls.
Larger families or those planning social sessions often choose 2.3 × 3.0 meters or more. The RecoSauna Sisu Square Sauna in Thermowood offers a spacious square design with 46 mm solid Thermowood walls and panoramic front glazing, supporting both electric and wood-burning heating for year-round use. Thermowood resists moisture and dimensional change better than untreated softwoods, a practical advantage in climates with freeze-thaw cycles.
Terrace or porch extensions add usable outdoor space for cooling down between rounds. A one-meter terrace attached to a 2.3 × 3.3 meter sauna increases the total footprint but creates a transition zone for towels, water, and conversation. Some bathers prefer stepping directly onto grass or snow; others appreciate a dry, covered platform. The choice depends on your climate and how you plan to use the space.
Ventilation and Air Quality in Sauna Spaces
Proper ventilation in a sauna space is not optional. Without planned airflow, carbon dioxide builds up, oxygen depletes, and the room feels oppressive rather than restorative. Fresh air enters low, near the heater, warms as it rises, and exits high on the opposite wall or through a ceiling vent. This cycle refreshes the atmosphere six to eight times per hour in a well-designed sauna.
| Ventilation Component | Recommended Specification | Purpose |
|---|---|---|
| Intake vent | 5–10 cm diameter per m³ | Brings fresh air near heater base |
| Exhaust vent | 1.5× intake area | Removes humid, depleted air |
| Vent placement (intake) | 15–30 cm above floor, near heater | Preheats incoming air before it mixes |
| Vent placement (exhaust) | Opposite wall, high or through ceiling | Captures warmest, most humid air |
| Air changes per hour | 6–8 | Maintains oxygen and removes CO₂ |
The ASHRAE ventilation standards provide detailed guidance on indoor air quality and mechanical ventilation rates. While saunas operate at higher temperatures than typical occupied spaces, the principles of dilution ventilation and contaminant removal still apply. In practice, this means sizing intake and exhaust vents based on room volume and ensuring a clear path for convective flow.
Mechanical vs. Natural Ventilation
Natural ventilation relies on temperature difference and buoyancy. Hot air rises and exits through a high vent while cooler outside air enters low. This works well in outdoor sauna designs where exterior vents open directly to ambient air. Indoor saunas often need mechanical exhaust, especially in basements with no exterior walls. A low-speed inline fan tied to the sauna's electrical circuit can ensure consistent air exchange without creating drafts.
Avoid placing exhaust vents directly above bathers' heads. The goal is to remove stale air after it has circulated through the hot zone, not to create a cold stream across the upper bench. Some builders route exhaust into an adjacent bathroom fan duct or through a dedicated roof penetration. Either approach works if the path is short, smooth, and insulated where it passes through cold spaces.
Material Selection for Sauna Space Construction
The materials that line your sauna space determine how it feels, how long it lasts, and how much maintenance it requires. Wood is the default choice for walls and benches, but not all wood performs equally under repeated heating and cooling.
Wall and Ceiling Materials
Softwoods like cedar, spruce, and pine dominate North American sauna construction. Cedar resists rot and emits a mild scent. Spruce and pine are less expensive but need careful moisture management to avoid resin bleed at high temperatures. In Finland, aspen and alder are standard for their neutral aroma and low density, which keeps surface temperatures comfortable even when the room exceeds 80°C.
Thermowood is thermally modified softwood, treated at 180–230°C to remove moisture and alter cell structure. The process increases dimensional stability and decay resistance without chemical preservatives. Thermowood panels hold their shape across seasonal humidity swings, a useful trait in regions with cold winters and humid summers. The RecoSauna Mini Square Sauna uses 46 mm Thermowood for its walls, combined with tinted front glazing and a compact footprint suited to modern yards.
Key wood characteristics for sauna spaces:
- Low thermal conductivity: Prevents burns on contact surfaces
- Low resin content: Reduces sticky patches and odor
- Dimensional stability: Minimizes gaps and warping over time
- Natural decay resistance: Extends lifespan in high-moisture environments
Avoid treated lumber, plywood, or composite materials in the hot room. Adhesives and preservatives can release volatile compounds at sauna temperatures. Use kiln-dried, untreated wood or thermally modified timber throughout the interior.
Bench and Backrest Materials
Benches take the most direct contact with skin and sweat. Aspen, alder, and abachi (an African hardwood) are preferred because they stay cool to the touch and absorb minimal moisture. Avoid hardwoods like oak or maple, which conduct heat rapidly and can feel uncomfortably hot. Bench slats should be 50–75 mm wide with 5–10 mm gaps for drainage and airflow.
Upper benches sit 90–110 cm above the floor, where temperatures peak. Lower benches, typically 40–50 cm high, offer a cooler zone for children or those acclimating to heat. Backrest panels, angled at 10–15 degrees, provide lumbar support without trapping heat against the spine.
Heater Placement and Clearance in Sauna Space
The heater is the heart of your sauna space. Its size, type, and placement determine how evenly the room heats and how safely it operates. Electric heaters dominate residential installations in North America because they integrate with standard electrical service and require no chimney. Wood-burning heaters deliver traditional löyly and work in off-grid locations, but they add complexity and ongoing fuel costs.
Electric Heater Sizing and Positioning
Electric heater output is measured in kilowatts. The rule is roughly 1 kW per cubic meter of interior volume, adjusted for insulation quality, climate, and desired warm-up speed. A 6 m³ sauna (2.0 × 1.5 × 2.0 meters) typically needs a 6–8 kW heater. Undersized heaters struggle to reach temperature; oversized units cycle on and off rapidly, shortening element life.
Clearances to combustible materials vary by model and manufacturer, but general guidelines include:
- Front clearance: 1.0 meter minimum to benches or walls
- Side clearance: 0.15–0.25 meters to wood surfaces
- Top clearance: 1.0 meter to ceiling (more if specified by manufacturer)
- Protective railing: Required around heater to prevent accidental contact
Mount the heater low, ideally 15–30 cm above the floor, so rising heat distributes evenly. Place it near the intake vent so incoming air preheats before mixing with room air. A corner location works well in compact spaces, leaving bench walls open.
Wood-Burning Heater Considerations
Wood-fired heaters require a masonry or insulated chimney, proper draft, and regular ash removal. They also need exterior clearance for the chimney penetration and a non-combustible floor protector extending at least 45 cm in front of the firebox door. Wood-fired saunas deliver a different sensory experience, with visible flame, crackling sounds, and the ritual of fire-tending, but they demand more space and maintenance than electric models.
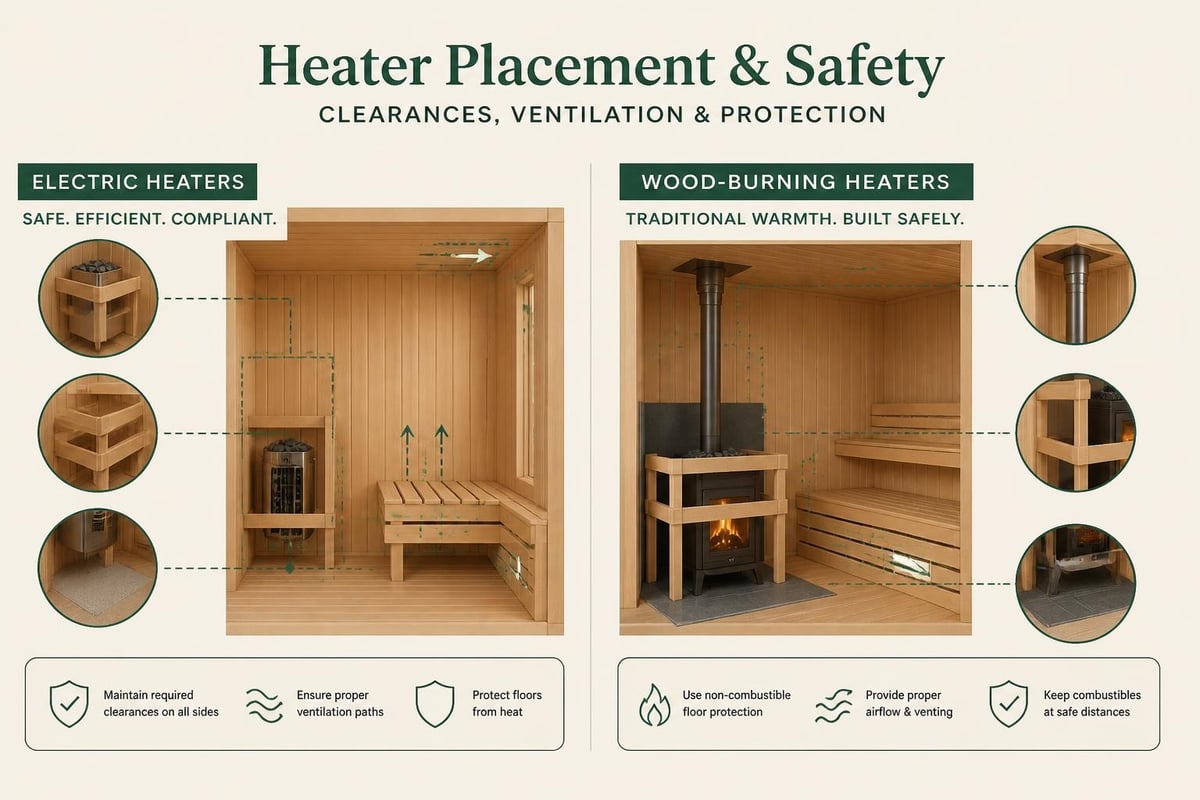
Chimney routing through a roof or wall must meet local building codes. Double-wall insulated pipe with proper flashing and spark arrestor is standard. In colder climates, insulate the chimney chase to prevent creosote buildup and maintain draft. Budget for annual chimney cleaning and inspection.
Insulation and Vapor Barrier Strategy
Sauna spaces lose heat through walls, ceiling, and floor. Insulation slows that loss, reducing energy consumption and improving comfort. The ceiling is the priority because hot air concentrates there. Aim for R-30 or higher in the ceiling, R-19 in walls, and R-13 in floors (if insulated at all).
A vapor barrier on the warm side of the insulation prevents moisture from migrating into wall cavities where it can condense and rot framing. Foil-faced barrier is common, installed with seams taped and all penetrations sealed. The barrier goes directly behind the interior wood paneling, not on the cold side of the insulation.
Insulation layer order (from interior to exterior):
- Interior wood paneling (aspen, alder, Thermowood)
- Foil vapor barrier (taped seams)
- Insulation (fiberglass, mineral wool, or rigid foam)
- Wall framing or sheathing
- Exterior cladding (if outdoor) or drywall (if indoor)
Floors in outdoor saunas often rest on gravel or a concrete pad with minimal insulation. The goal is drainage, not thermal resistance. Indoor saunas over conditioned basements may not need floor insulation, but a vapor barrier under the floor prevents moisture from migrating downward.
Lighting and Electrical in Sauna Space
Sauna lighting should be soft, heat-resistant, and positioned to avoid glare. Recessed ceiling fixtures rated for wet, high-temperature locations work well, as do wall-mounted sconces with tempered glass lenses. LED bulbs generate less heat than incandescent but verify the fixture's temperature rating before installation.
Electrical service for a sauna space typically includes:
- Heater circuit: Dedicated 240V line, sized to heater draw (30–50 amps common)
- Lighting circuit: 120V, 15 amps, GFCI-protected if within 1.5 meters of water source
- Ventilation fan (if mechanical): 120V, tied to heater control or separate switch
All wiring inside the sauna space should run in conduit or be rated for high-temperature use. Junction boxes and switches belong outside the hot room or in a protected, cool zone near the door. Controls for the heater, timer, and lights are usually wall-mounted in the changing area or just outside the sauna door.
Space Planning for Contrast Therapy
Pairing sauna with cold water immersion is a practice Finns have followed for centuries. If your sauna space plan includes contrast therapy, account for a cold plunge, shower, or outdoor access to a lake or pool. The transition should be quick and convenient, ideally within a few steps of the sauna door.
Indoor setups often place a cold shower in the same room or an adjacent bathroom. Outdoor saunas benefit from direct access to a plunge tub or natural water. Cold plunge options range from simple stock tanks filled with hose water and ice to dedicated chillers that maintain precise temperatures year-round.
Allocate space for towel storage, robes, and a place to sit between rounds. A small bench or stool outside the sauna door, even just a meter of covered porch, improves the experience. Backyard spa ideas often include landscaping, privacy screens, and pathways that connect sauna, plunge, and seating into a cohesive wellness zone.
Energy Efficiency and Operating Cost
Heating a sauna space consumes energy, but the total cost depends on how often you use it, how well it is insulated, and your local electricity rates. A typical 6 kW electric heater running for one hour uses 6 kilowatt-hours. At $0.13 per kWh (a common North American average), that session costs about $0.78. Preheating adds 20–40 minutes, so total energy per session is roughly 7–9 kWh, or around $1.00.
Well-insulated outdoor saunas can approach the efficiency of indoor models if walls, ceiling, and door seals are tight. Thermowood's low thermal conductivity and stable dimensions help maintain performance across seasons. California's Building Energy Efficiency Standards emphasize envelope performance and appliance efficiency, principles that apply equally to sauna construction even if saunas are not explicitly regulated.
| Scenario | Heater Size | Session Duration | Energy Use | Estimated Cost (@ $0.13/kWh) |
|---|---|---|---|---|
| Small indoor sauna | 4.5 kW | 1 hour + 30 min preheat | 6.75 kWh | $0.88 |
| Medium outdoor sauna | 6 kW | 1 hour + 30 min preheat | 9 kWh | $1.17 |
| Large outdoor sauna | 9 kW | 1 hour + 40 min preheat | 15 kWh | $1.95 |
Reduce energy use by preheating only as long as necessary, maintaining good insulation, and limiting the number of door openings during a session. Timers and programmable controls allow you to start the heater remotely so the room is ready when you arrive, avoiding unnecessary run time.
Safety and Code Compliance in Sauna Space Design
Building codes vary by jurisdiction, but common sauna-related requirements include electrical permits, GFCI protection near water sources, and clearances to combustible materials. Some municipalities classify saunas as accessory structures and limit size or placement relative to property lines. Check local zoning before you build.
ACSM guidance on heat stress emphasizes recognizing early signs of heat-related illness, hydration, and acclimatization. While the document focuses on exercise in heat, the principles of monitoring core temperature, replacing fluids, and knowing your limits apply equally in sauna settings. Vulnerable populations, including those with cardiovascular conditions, should consult a physician before regular sauna use.
Sauna space safety checklist:
- Door swings outward and has no lock (gravity latch only)
- Emergency ventilation (openable vent or window)
- Thermometer and timer visible from benches
- Non-slip flooring or mats near entrance
- No glass containers or breakable items inside
- Fire extinguisher within 3 meters of sauna door (outdoor installations)
The Finnish Sauna Society's rules and guidelines outline cultural and practical recommendations developed over decades. These include bench spacing, heater stone selection, and proper use of water on stones to create löyly. While not enforceable code, they represent a distilled body of knowledge worth consulting.
Acoustic and Sensory Considerations
Sauna space is quiet space. Sound-absorbing wood surfaces, minimal mechanical noise, and distance from traffic or neighbors all contribute. If your sauna sits near a busy street or HVAC equipment, consider orientation, landscaping, or additional wall mass to buffer sound. Indoor saunas benefit from solid-core doors and insulation that also dampens noise transmission.
Lighting color temperature affects mood. Warm white (2700–3000K) creates a relaxed, evening atmosphere. Dimmer switches let you adjust intensity. Some builders add small, shielded fixtures behind backrests or under benches for indirect glow rather than overhead brightness.
Scent comes naturally from wood, especially cedar, but you can add subtle fragrance with sauna-safe essential oils on the heater stones (never directly on electric elements). Eucalyptus, birch, and pine are traditional. Avoid synthetic fragrances or oils that leave residue.
Integration with Wellness and Recovery Routines
A dedicated sauna space becomes part of daily or weekly rhythm. Some users treat it as post-workout recovery, others as evening wind-down. Research on passive heating and cardiometabolic outcomes suggests regular sauna use associates with improved vascular function, reduced blood pressure, and favorable metabolic markers, though the exact mechanisms are still being studied.
Sauna for recovery discusses how heat stress prompts cardiovascular and thermoregulatory adaptations that may complement training. Timing matters: some athletes prefer sauna immediately after exercise to extend heat exposure, while others wait until the next day to avoid compounding acute stress. Personal tolerance and response vary.
Pairing sauna with cold exposure may amplify some benefits. Alternating heat and cold challenges the autonomic nervous system, promotes circulation, and trains the body to adapt to environmental extremes. A 2024 review of cardiovascular and systemic health effects notes that both passive heating and cold immersion show promise in observational and short-term intervention studies, though long-term randomized trials are limited.
Custom Design and Personalization
Your sauna space reflects how you use it. Families with children may want lower bench options and gentler maximum temperatures. Athletes might prioritize fast heat-up and precise control. Those integrating sauna into spa routines may add features like chromotherapy lighting, built-in sound systems, or massage tools.
Custom home wellness spaces increasingly combine sauna with other modalities. Ejenti Outdoor provides outdoor structures like gazebos and tents that can shelter a sauna, cold plunge, and seating in a single covered area, useful in climates with rain or intense sun. For indoor projects, dedicated AV integration, such as solutions from ANR Media, can deliver ambient soundscapes or music without compromising the sauna's heat tolerance.
Spa professionals often specify sauna spaces as part of larger treatment offerings. Green Spa, a French provider of organic spa cosmetics, develops massage oils and wellness rituals that complement thermal therapies. While sauna itself is a dry practice, post-session skin care and aromatherapy can enhance the overall experience.
Maintenance and Longevity of Sauna Space
Wood interiors need periodic cleaning and inspection. Benches accumulate sweat and body oils, especially in high-traffic saunas. Wipe down surfaces with a damp cloth after use, and deep-clean monthly with a mild, non-detergent cleaner or diluted vinegar. Avoid harsh chemicals that strip wood or leave residue.
Check ventilation paths annually. Lint, dust, or insect nests can block intake or exhaust vents, reducing air exchange. Inspect door seals and weatherstripping for gaps. Tighten loose screws on benches and backrests. If you have an electric heater, vacuum the element compartment once a year (when cool) to remove dust that can burn and smoke.
Wood-burning heaters need more frequent attention: empty ash bins, inspect chimney for creosote, and verify that the door gasket seals properly. Replace heater stones every few years or when they crumble, as degraded stones reduce löyly quality and may clog airways in the heater.
Exterior maintenance on outdoor saunas includes treating Thermowood or cedar with appropriate sealers if desired, though many owners leave it to weather naturally. Inspect roof flashing, gutters, and foundation drainage to prevent water intrusion. Snow load in northern climates can stress roofs; clear heavy accumulation if your structure is not rated for it.
Space Allocation for Accessories and Storage
Beyond the hot room itself, sauna space planning often includes a changing area, towel hooks, and storage for robes, sandals, and water bottles. A small bench or shelf outside the door holds essentials. If your sauna is indoors, a nearby closet or cabinet works. Outdoor saunas may include a covered porch or lean-to for the same purpose.
Heater controls, timers, and sauna stones (for later replacement) need dry, accessible storage. Some users keep a bucket and ladle for traditional water-on-stones löyly, a thermometer/hygrometer, and a sand timer to track session length. These items are small but improve the experience when stored within easy reach.
If you plan to offer sauna to guests, stock extra towels, disposable seat covers, and basic instructions. A laminated card with temperature guidelines, session length, and safety notes helps first-time users feel comfortable.
Planning a sauna space means balancing tradition with practical constraints, from room dimensions and ventilation to materials and energy costs. The decisions you make now will shape how often you use it, how comfortable it feels, and how long it lasts. RecoSauna offers a range of outdoor and indoor sauna models built with Thermowood, architectural glazing, and authentic Finnish design, along with personal guidance from founder Petri, who grew up in the heartland of sauna culture. Whether you are converting a basement corner or adding a freestanding structure to your backyard, thoughtful space planning turns square footage into a lasting wellness retreat.
Share:
Best Ice Bath: What Works and What Doesn't in 2026
Outdoor Wood Burning Sauna: Complete 2026 Guide