
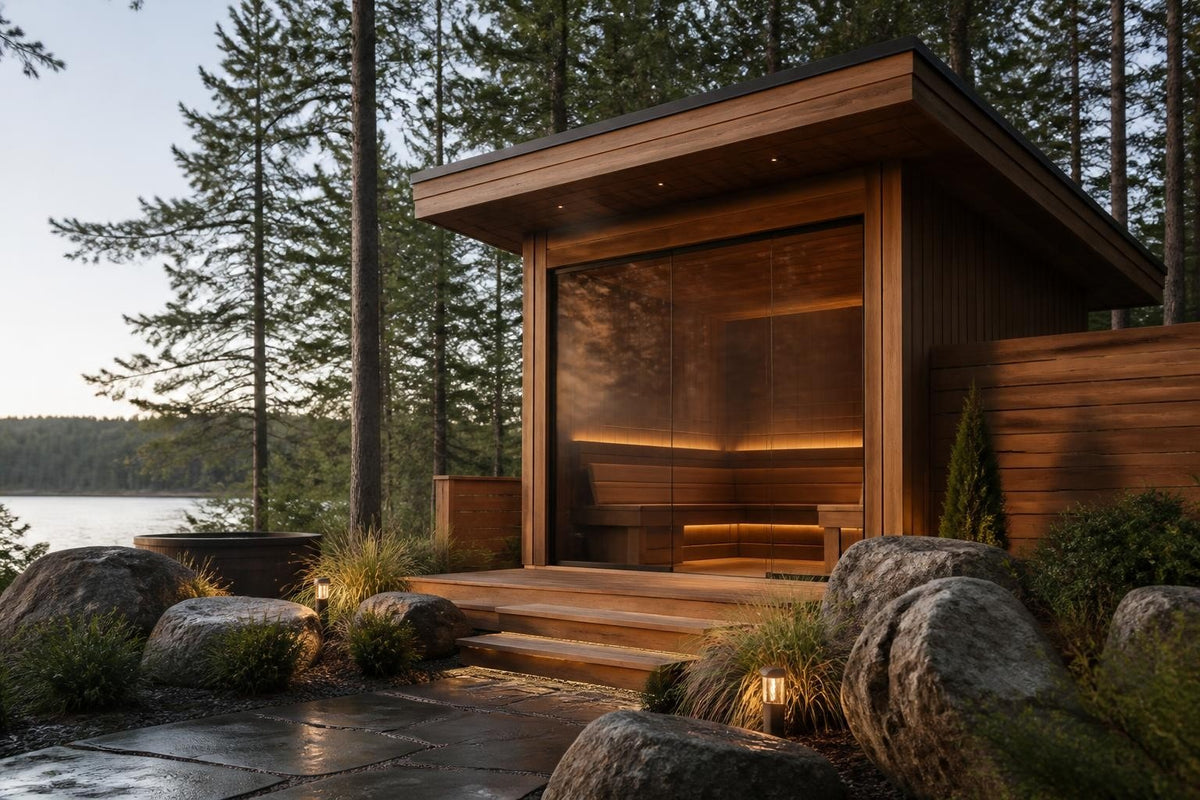
A luxury outdoor sauna is more than a backyard amenity. It's a long-term investment in wellness, a functional piece of architecture, and a commitment to materials and design that perform reliably across seasons. Buyers who begin comparing models quickly encounter questions about wall construction, insulation, bench layouts, changing rooms, heater compatibility, and how a sauna integrates with their property. This guide walks through what separates a luxury outdoor sauna from basic models, which features matter most, and how to match construction, footprint, and design to your climate and lifestyle.
What Defines a Luxury Outdoor Sauna
The term "luxury" in sauna design refers to three specific attributes: premium materials that endure exposure, thoughtful architectural integration, and features that expand the sauna experience beyond the heat room itself.
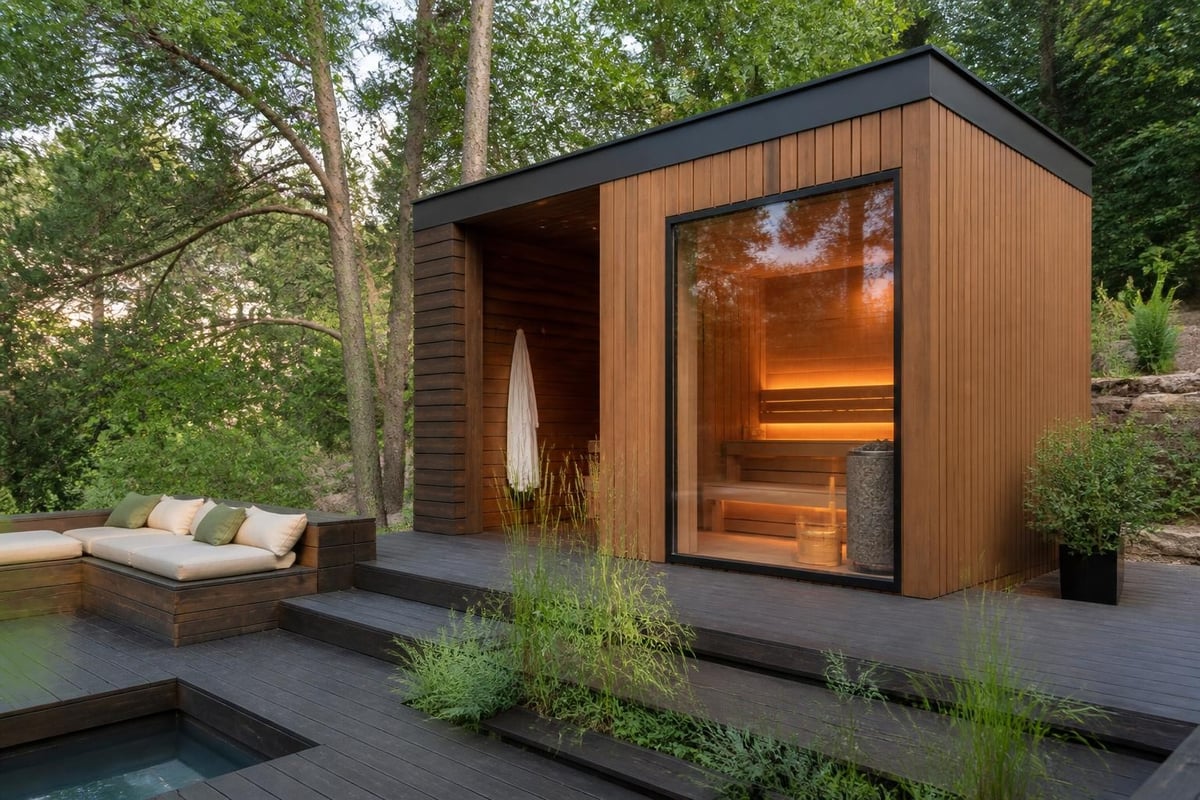
Premium materials start with solid timber walls. A luxury outdoor sauna typically uses 46 mm Thermowood or Nordic Pine construction rather than thinner panels or composite cladding. Thermowood is heat-treated softwood that resists moisture, dimensional movement, and decay without chemical treatment. It weathers to a silver-gray patina and holds up across freeze-thaw cycles, humid summers, and UV exposure. Nordic Pine offers a lighter appearance and natural resin content that also supports outdoor durability, though it requires more frequent maintenance in wet climates.
Architectural integration means the sauna reads as a designed structure, not a utility shed. This shows up in proportions, window placement, roofline, and how the building sits on the site. Wellness spaces that dialogue with water and landscape demonstrate how contemporary sauna design uses glazing, terraces, and material choices to connect the structure with its surroundings. Buyers focused on modern design often prioritize models with tinted tempered-glass doors, large front windows, and clean lines that suit a curated backyard.
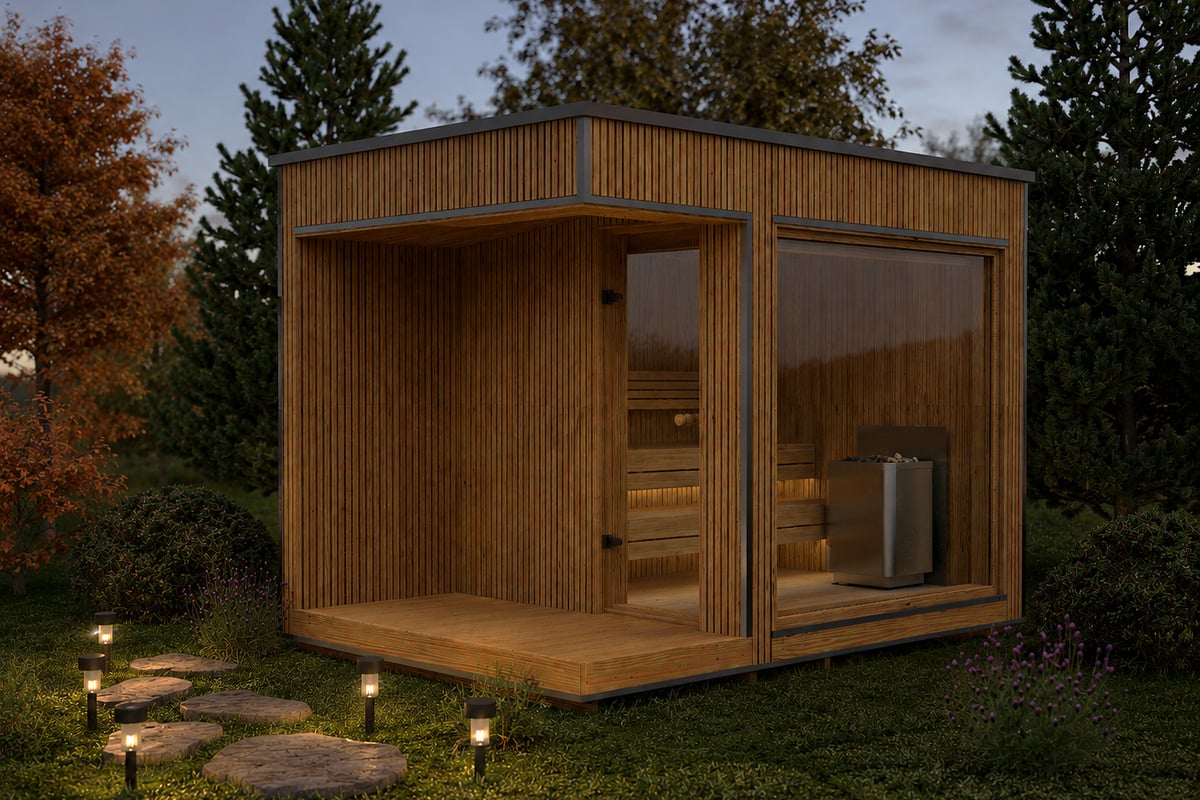
Features that expand the experience include changing rooms, covered terraces, and space for post-sauna cooling rituals. A dedicated changing area adds privacy and convenience, especially when the sauna sits within view of neighboring properties. A terrace extends the usable space, creating a covered zone for cooling between rounds or relaxing after the final session. These details separate a functional sauna from a complete backyard wellness retreat.
Thermowood vs. Nordic Pine Construction
Material choice directly affects maintenance, appearance, and long-term performance. Most buyers weighing a luxury outdoor sauna compare Thermowood and Nordic Pine.
| Attribute | Thermowood | Nordic Pine |
|---|---|---|
| Durability | Heat treatment stabilizes wood; minimal movement | Natural resin content; more movement with moisture |
| Maintenance | Low; optional oiling to preserve color | Moderate; periodic treatment recommended in wet climates |
| Appearance | Darker brown initially; weathers to silver-gray | Light golden tone; retains warmer hue longer |
| Cost | Higher upfront | Lower upfront |
| Best for | Year-round climates, low-maintenance preference | Buyers who prefer lighter aesthetics, willing to maintain |
Thermowood models suit climates with significant seasonal variation. The heat treatment removes moisture and restructures lignin, which reduces the wood's tendency to swell, shrink, or warp. This stability matters in regions with cold winters and hot, humid summers. Buyers in the northern U.S., Canada, and coastal areas often choose Thermowood to minimize seasonal adjustment and upkeep.
Nordic Pine delivers a warmer visual character. Its lighter tone suits contemporary landscapes and pairs well with stone, concrete, or modern plantings. The trade-off is a slightly higher maintenance commitment. In wet or coastal climates, pine benefits from periodic treatment with a wood-safe oil or sealant to preserve appearance and prevent surface weathering.
Neither material requires chemical preservatives. Both are solid wood, not engineered composites, which supports interior air quality and authentic sauna atmosphere. When comparing outdoor sauna cost, the material premium for Thermowood typically adds 10–15 percent to the build price but reduces long-term maintenance hours and preserves resale value.
Size, Capacity, and Bench Layout
A luxury outdoor sauna's interior should accommodate your typical group size, preferred seating arrangement, and how you move through a session. Capacity ratings (2–6 people) assume varied postures, not everyone seated upright at once.
Common Footprints and Their Uses
- 2.3 × 2.3 m (compact square): Fits 2–4 users comfortably; supports one straight bench or a small L-configuration; ideal for couples, small lots, or buyers prioritizing a minimalist footprint.
- 3.0 × 2.3 m (extended rectangle): Accommodates 4–6 users; supports L-shaped or tiered benches; works for families, frequent entertaining, or buyers who want space to lie down during longer sessions.
- Models with changing rooms (e.g., 3.0 m total with 1 m changing area): Reserve ~1 m of the footprint for a separate vestibule with bench and hooks; main sauna room remains 2.0 m depth. Best for sites with limited outdoor privacy or buyers who value the convenience of dressing indoors.
Bench layout shapes the experience more than raw square footage. A straight bench along one wall supports traditional side-by-side seating. An L-shaped layout allows users to face each other and offers flexibility for lying down or propping feet on the opposite bench. Tiered benches (upper and lower levels) create temperature zones within the same room, since heat stratifies, the upper bench runs significantly hotter.
Most sauna sessions involve alternating between sitting upright, reclining, and standing to throw water on the stones. A luxury outdoor sauna should offer enough clearance and bench depth (typically 60 cm) to shift postures comfortably. Buyers planning regular solo use can prioritize bench length for lying flat. Those who entertain regularly benefit from dual-level or L-shaped configurations that increase effective seating without enlarging the building footprint.
When to Add a Changing Room
A changing room separates the outdoor elements from the sauna experience. It provides a covered, enclosed space to undress, store towels and robes, and transition between the heat and outside air. This feature matters most when:
- The sauna sits more than 10 meters from the main house
- Year-round use is planned, including winter
- The site lacks adjacent storage or covered space
- Privacy from neighbors or views is limited
A 1 m changing area adds approximately 2.3 m² to the building footprint and cost but removes the need to walk outside in a towel or bathrobe. It also keeps wet towels, snow-covered boots, and changing-room clutter out of the heat room, which preserves the sauna's cleanliness and dedicated atmosphere.
Year-Round Performance and Insulation
A true luxury outdoor sauna performs reliably in winter. That requires attention to three systems: wall and roof insulation, door and window seals, and heater sizing.
Wall insulation in premium models goes beyond solid timber. While 46 mm Thermowood or Nordic Pine provides thermal mass, buyers in cold climates should confirm whether floor, ceiling, and roof assemblies include additional insulation layers. Insulated roof panels reduce heat loss upward, where warm air naturally accumulates. Floor insulation prevents cold bridging from frozen ground and improves comfort on the lower bench.
Door and window seals prevent drafts that disrupt heat distribution and force the heater to work harder. Luxury models typically use tempered glass doors with continuous silicone or foam gaskets. Tinted glass reduces interior glare while maintaining visibility. Double-glazed windows (less common in entry-level saunas) improve thermal performance but add weight and cost. Single-pane tempered glass with quality seals performs well in most North American climates when paired with correct heater sizing.
Heater compatibility varies. Electric heaters suit smaller footprints (up to ~6 m²) and deliver precise digital control, fast warm-up, and compatibility with residential electrical service (usually 240 V, 30–60 A). Wood-burning heaters work for larger or off-grid builds, produce traditional radiant heat, and create the ritual of fire-tending. A luxury outdoor sauna should clearly specify heater requirements, mounting location, and whether the build accommodates both options or restricts to one type.
Buyers planning four-season use in climates with winter lows below -10°C should prioritize insulated roof assemblies, quality door seals, and conservative heater sizing (higher wattage or BTU than minimum recommendations). These details prevent heat loss, reduce energy costs, and support the rapid recovery between löyly rounds that defines authentic sauna bathing.
Terraces, Changing Rooms, and Wellness Layouts
The space surrounding the sauna room shapes how you use the structure. A terrace, changing room, or adjacent cold-plunge area transforms a standalone building into an integrated wellness zone.
Covered Terraces
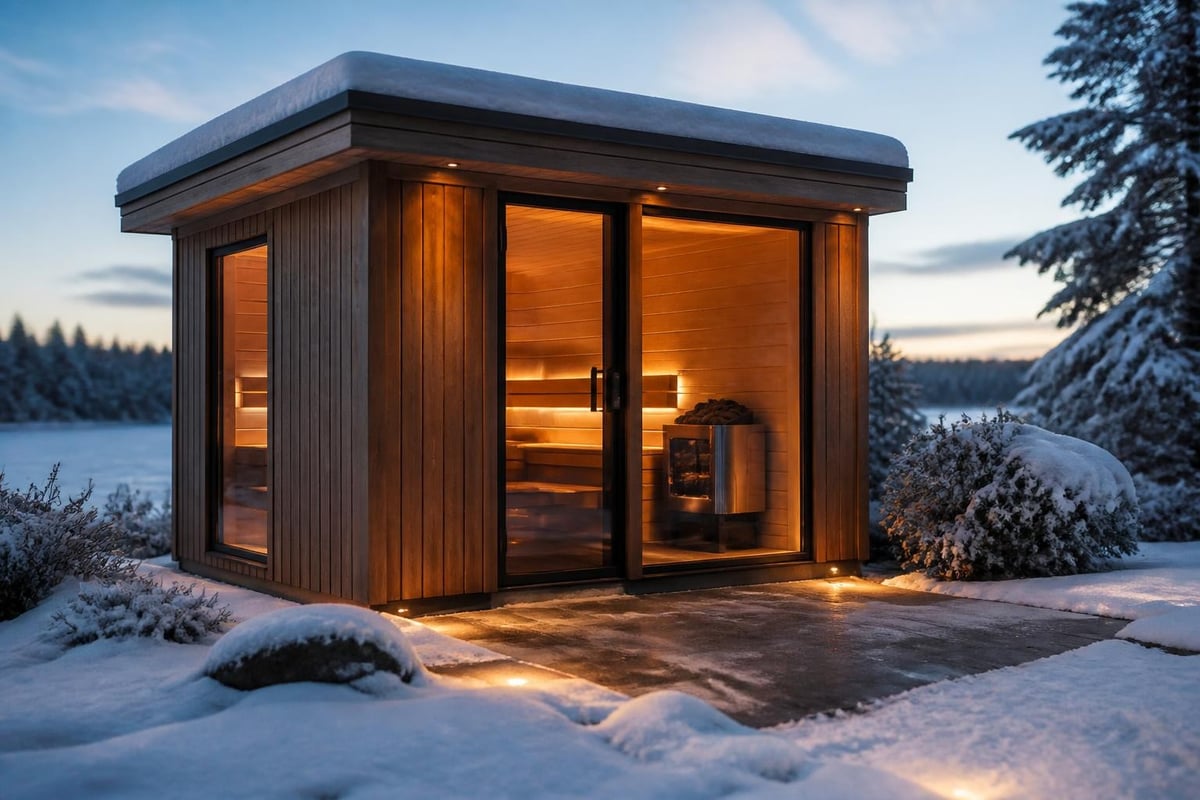
A covered terrace extends the footprint by 1.0–1.5 m and provides shelter for cooling between rounds. This matters in climates with rain, snow, or intense sun. A terrace supports outdoor seating, a cold shower, or a plunge tub without requiring a separate structure or return trip to the house.
The RecoSauna Lumi Terrace Luxury Modern Sauna 2.3 × 3.3 m integrates a 1.0 m terrace directly into the design, creating a refined transition between the heat room and backyard. The terrace roof shelters users during snow or rain, and the covered space naturally invites benches, plants, or a cold-water bucket for traditional post-sauna cooling.
Buyers combining sauna and cold plunge often position a stock tank, cold tub, or plunge pool on or adjacent to the terrace. This creates a dedicated circuit: heat, cool, rest, repeat, all within a few steps and under cover.
Changing Rooms as Transition Spaces
A changing room does more than store clothes. It creates a threshold between daily life and the sauna ritual. The best layouts include:
- Wall hooks for robes and towels
- A bench for dressing and removing footwear
- Ventilation (passive or active) to prevent moisture buildup
- An interior glass door separating the changing area from the heat room
This separation reduces heat loss when entering or exiting and keeps the sauna room focused on its primary function. It also provides a warm, dry space to cool gradually after the final round rather than stepping directly into cold outdoor air.
Combining Sauna and Cold Exposure
Alternating heat and cold produces distinct cardiovascular and recovery effects. Buyers interested in this contrast often plan for three zones:
- Sauna heat room (dry heat, 70–90°C, löyly rounds)
- Cold plunge or shower (10–15°C water or cold air exposure)
- Rest area (terrace, bench, or indoor seating for recovery between rounds)
A luxury outdoor sauna layout should accommodate this circuit without forcing users to walk long distances or navigate steps in bare feet. Flat, stable pathways, minimal elevation changes, and proximity between zones improve safety and preserve the meditative rhythm of the practice.
Design Integration and Backyard Aesthetics
A luxury outdoor sauna should complement your property's architecture and landscape, not compete with it. Material choice, roofline, glazing, and siting all contribute to visual coherence.
Material coordination starts with matching or contrasting the sauna's exterior with the main house. Thermowood's dark, weathered tone pairs well with stone, concrete, and modern cladding. Nordic Pine's lighter hue suits traditional siding, cedar fencing, or natural wood decks. Some buyers introduce a deliberate material contrast (dark sauna, light house) to create a focal point. Others prioritize continuity by matching trim colors, roof materials, or foundation details.
Window placement affects both interior light and exterior appearance. Large front-facing windows open the sauna to garden views and natural light but reduce privacy and increase heat loss in winter. Side or rear windows preserve privacy while still admitting daylight. Tinted glass balances visibility, glare control, and thermal performance. Models with four front windows create a pavilion-like openness suited to private, wooded, or water-adjacent sites.
Roofline and proportions distinguish luxury models from utilitarian builds. A low-slope roof with modest overhang reads modern and integrates cleanly into horizontal landscapes. A steeper pitch suits traditional or wooded settings and sheds snow more effectively in northern climates. Proportions matter: a squat, wide building can feel cramped inside, while a taller roofline improves ventilation and heat stratification.
Contemporary sauna projects featured in design media often emphasize how saunas function as garden pavilions, blurring the line between wellness space and landscape architecture. The best luxury outdoor sauna designs borrow from this approach, using clean geometry, quality materials, and restrained detailing to create a structure that feels intentional, not afterthought.
Heater Selection: Electric vs. Wood-Burning
Heater choice affects installation complexity, operating cost, heat character, and ongoing maintenance.
| Factor | Electric Heater | Wood-Burning Heater |
|---|---|---|
| Installation | Requires 240 V circuit; electrician-installed | Requires chimney, clearances, code-compliant venting |
| Warm-up time | 30–45 minutes (varies by room size, insulation) | 45–90 minutes (depends on firebox design, wood quality) |
| Temperature control | Digital thermostat; precise, repeatable settings | Manual; varies with wood load and airflow |
| Operating cost | ~$1–3 per session (regional electricity rates) | ~$0.50–1.50 per session (firewood cost) |
| Maintenance | Minimal; annual element check | Moderate; ash removal, chimney cleaning, gasket replacement |
| Heat character | Even, dry heat; consistent across sessions | Radiant, variable heat; traditional sauna atmosphere |
| Best for | Convenience, quick sessions, smaller builds | Off-grid sites, buyers who value fire ritual, larger builds |
Electric heaters dominate residential luxury outdoor sauna installations in North America. They're cleaner, faster, and easier to integrate with modern electrical infrastructure. Most models mount to the wall, require a dedicated 30–60 A breaker, and heat the room to bathing temperature within 45 minutes. Digital controls allow you to set target temperature, auto-shutoff timers, and preheat schedules from inside the house or via smartphone.
Wood-burning heaters appeal to buyers who value the sensory experience of tending a fire, prefer off-grid independence, or install the sauna away from electrical service. They produce a softer, radiant heat that many describe as more authentic. The trade-off is longer warm-up, active fire management, and the need for dry, seasoned firewood. Wood heaters also require chimney installation, roof penetration, and compliance with local building and fire codes.
Both heater types support authentic löyly (the steam created by throwing water onto hot stones). The key variable is stone mass and heater design. Larger stone compartments hold more thermal energy and produce gentler, longer-lasting steam. Buyers prioritizing traditional sauna character should confirm the heater accommodates at least 15–20 kg of stones and that the sauna room includes proper ventilation to manage humidity.
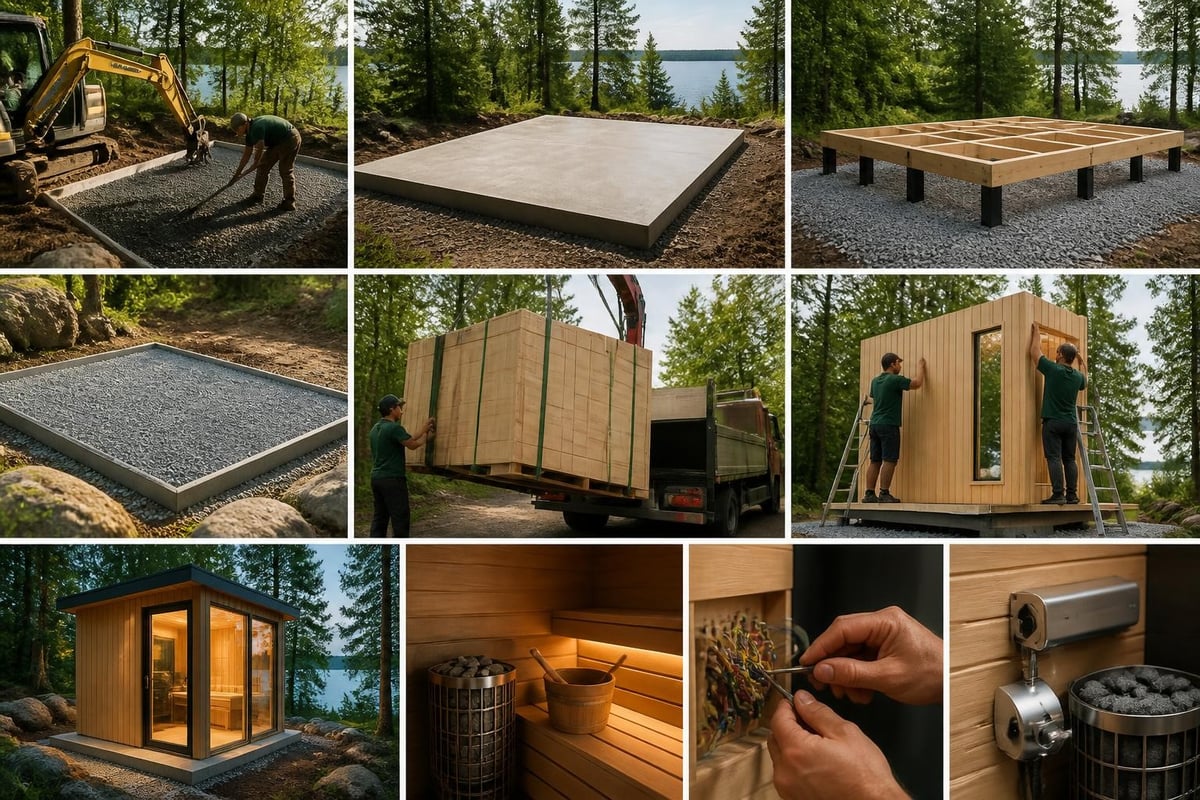
Foundation, Site Preparation, and Installation
A luxury outdoor sauna's longevity depends on a stable, level, and well-drained foundation. Proper site preparation prevents settling, moisture intrusion, and structural movement.
Foundation Options
- Concrete slab: Most durable; requires excavation, formwork, and curing; suits permanent installations and year-round climates. Cost: moderate to high.
- Concrete pier and beam: Elevates the sauna above grade; improves drainage and airflow; works on sloped or uneven sites. Cost: moderate.
- Gravel base with pavers or treated timbers: Lower cost; faster installation; suitable for stable soil and climates without heavy frost heave. Cost: low to moderate.
- Deck-mounted: Sauna sits on an existing or new deck structure; requires engineering to confirm load capacity. Cost: variable (depends on deck condition).
All foundations should be level within 6 mm across the footprint and provide continuous support for perimeter walls. A sauna that settles unevenly will develop door-fit issues, window leaks, and wall stress over time.
Drainage prevents water pooling beneath the structure and wicking into timber walls. A 5–10 cm gravel bed beneath the sauna promotes drainage and discourages ground contact. In regions with freeze-thaw cycles, the foundation must extend below the frost line or use a floating slab design to prevent heaving.
Site access affects delivery and assembly. Most luxury outdoor sauna kits arrive as pre-cut wall panels, roof sections, door and window units, and interior benches. Assembly typically requires 2–4 people and 1–2 days for straightforward builds. Buyers should confirm that delivery trucks can access the site and that the foundation is ready before the sauna ships. Coordinating electrician or chimney work (for heater installation) should happen after the structure is assembled but before final inspection.
Permits, Codes, and Utility Connections
Most municipalities classify a luxury outdoor sauna as an accessory structure and require a building permit. Permit requirements vary, but common provisions include:
- Setbacks: Distance from property lines, main house, and septic systems (typically 3–5 m).
- Electrical code compliance: Dedicated circuit, GFCI protection, and licensed electrician installation for electric heaters.
- Fire code clearances: Minimum distances between wood-burning heaters and combustible surfaces; chimney height and spark arrestor requirements.
- Foundation and anchoring: Frost-protected footings in cold climates; wind-tie-down in coastal or high-wind zones.
Buyers should contact their local building department early in the planning process to confirm permit requirements, fee schedules, and inspection timelines. Some jurisdictions allow saunas under a certain size or value as permit-exempt accessory structures, but that exemption rarely applies to luxury models with electrical or chimney work.
ASHRAE ventilation guidance informs best practices for fresh-air intake and exhaust in sauna and changing-room spaces, particularly when the structure is insulated or tightly sealed. Proper ventilation prevents moisture accumulation, supports air turnover during use, and extends the life of timber finishes. Many luxury outdoor sauna designs include passive vents (adjustable floor and ceiling openings) that rely on thermal stratification to move air without mechanical fans.
Maintenance and Long-Term Value
A luxury outdoor sauna built with quality materials and properly maintained will last 20–30 years or longer. Maintenance focuses on timber care, heater upkeep, and seasonal inspection.
Timber Maintenance
Thermowood exteriors require minimal intervention. Annual cleaning with a soft brush and water removes surface dirt and pollen. Optional application of a UV-protective wood oil preserves the original brown tone; without treatment, Thermowood weathers to a consistent silver-gray. Neither appearance affects structural integrity.
Nordic Pine exteriors benefit from periodic treatment, especially in wet or coastal climates. A penetrating wood oil or natural sealant (applied every 2–3 years) preserves the lighter color and protects against moisture penetration. Avoid film-forming stains or paints, which trap moisture and accelerate deterioration.
Interior benches (Black Alder or Aspen) naturally darken with heat and humidity. Light sanding every 1–2 years removes surface staining and restores a smooth finish. No oils or treatments should be applied to interior surfaces, the sauna's heat and ventilation keep the wood dry between sessions.
Heater and Mechanical Systems
- Electric heaters: Check element condition and thermostat calibration annually. Vacuum or brush dust and debris from the heater housing and stone chamber.
- Wood-burning heaters: Remove ash after each use; inspect door gaskets and chimney flue annually; clean the chimney every 30–50 burns to prevent creosote buildup.
- Ventilation: Confirm passive vents open and close freely; clear any debris or insect nests from intake and exhaust openings.
Seasonal Inspection Checklist
- Spring: Check door and window seals; inspect roof for winter damage; confirm drainage around foundation.
- Summer: Clean exterior walls; treat pine (if applicable); inspect bench condition.
- Fall: Test heater operation; verify electrical connections; clear leaves and debris from roof and vents.
- Winter: Monitor snow load on roof; confirm heater performance in cold weather; check for ice damming or drainage issues.
Buyers who maintain their sauna consistently preserve both function and resale value. A well-kept luxury outdoor sauna becomes a selling point for the property, often returning 50–70 percent of its initial cost in home appraisal value, particularly in wellness-focused markets or properties with dedicated outdoor living spaces.
Matching Sauna Design to Lifestyle and Climate
The right luxury outdoor sauna balances your typical user count, available space, climate demands, and aesthetic preferences. Here's how to match design to use:
For couples or small households (1–3 regular users): A compact 2.3 × 2.3 m model with straight bench, electric heater, and Thermowood construction delivers authentic sauna experience without oversizing. Prioritize quality materials and insulation over extra square footage.
For families or frequent entertaining (4–6+ users): A 3.0 × 2.3 m model with L-shaped or tiered benches accommodates varied group sizes and postures. Consider adding a changing room for convenience and privacy when guests are present.
For year-round use in cold climates: Prioritize insulated roof assemblies, quality door seals, and Thermowood construction. Electric heaters deliver faster warm-up and easier temperature control in winter; confirm the electrical circuit can handle the load during peak heating months.
For integration with cold plunge or outdoor showers: Choose a model with terrace or plan a covered adjacent structure. Proximity between heat and cold zones improves the experience and safety (wet surfaces, bare feet, winter conditions).
For minimal-maintenance preference: Thermowood construction, electric heat, and a covered terrace reduce upkeep. Avoid pine in wet climates unless you're willing to treat the wood every few years.
For traditional aesthetics and off-grid sites: Wood-burning heater, Nordic Pine construction, and a simple rectangular footprint suit buyers who value fire ritual and natural appearance. Plan for chimney installation, firewood storage, and ash disposal.
Square outdoor sauna configurations offer balanced proportions, flexible bench layouts, and compatibility with both heater types, making them a strong starting point for buyers comparing footprints and features.
A luxury outdoor sauna combines premium materials, thoughtful design, and year-round performance into a structure that rewards careful planning and regular use. The details that matter most, Thermowood or Nordic Pine construction, insulated assemblies, bench layout, changing-room integration, heater compatibility, and proper foundations, separate a well-built sauna from a basic backyard kit. When you're ready to move from comparison to selection, RecoSauna offers Thermowood and Nordic Pine models across a range of footprints, all designed for North American climates and backed by Finnish sauna expertise.
Share:
Outdoor Sauna Cost in 2026: What to Budget & Expect