
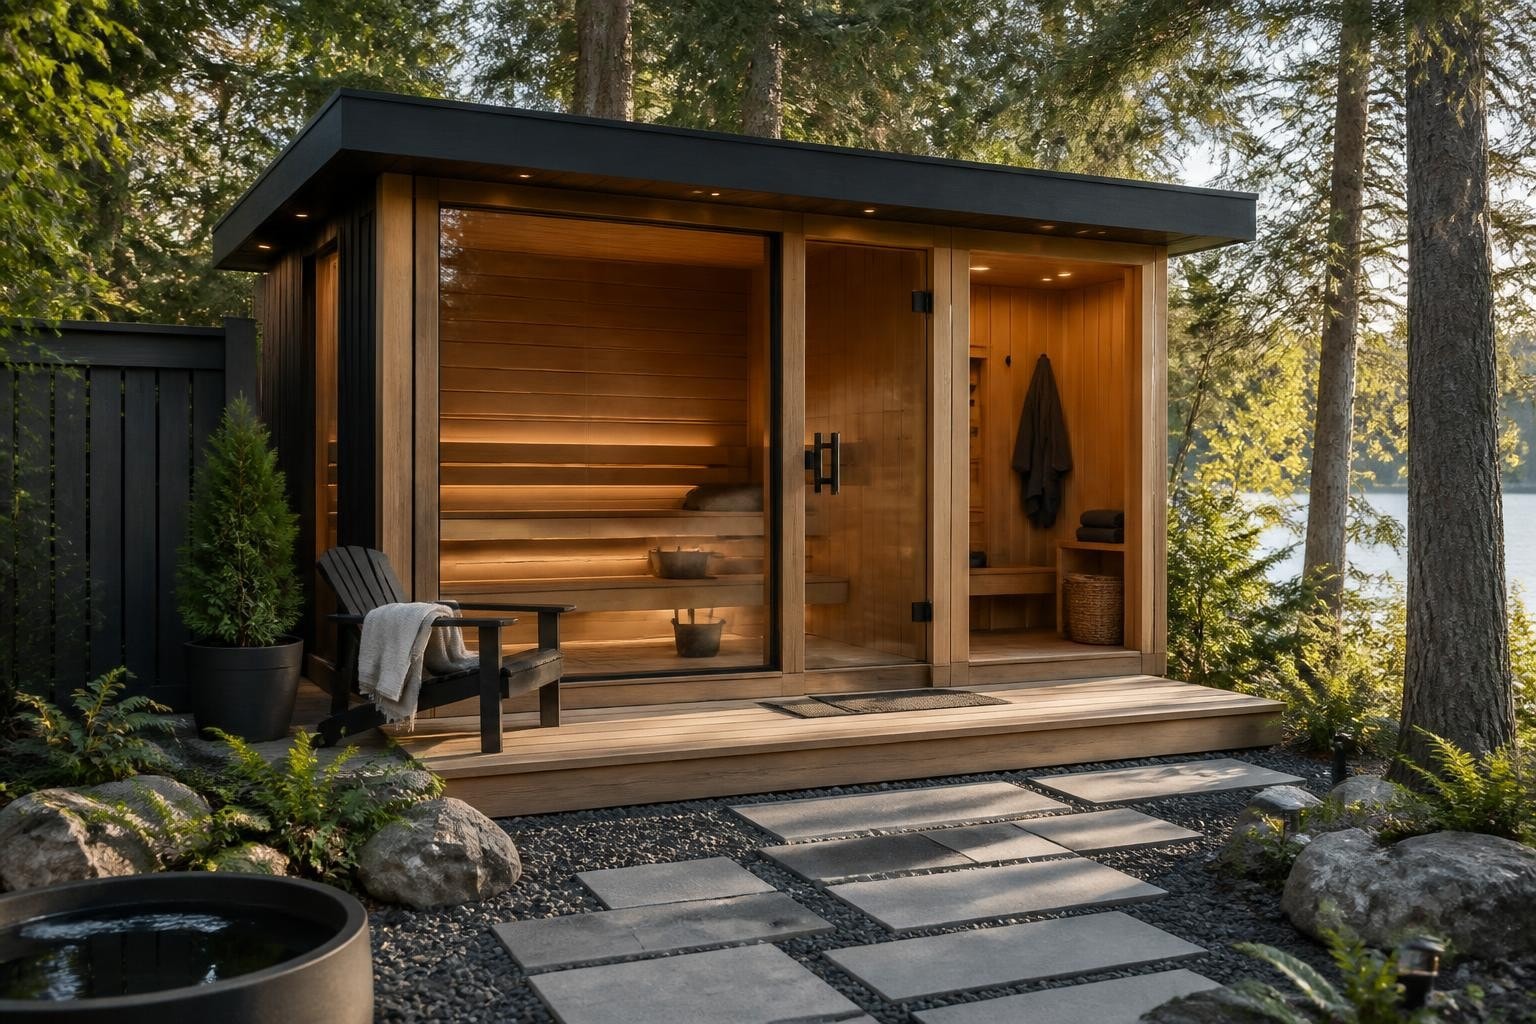
A 6 person outdoor sauna transforms your backyard into a wellness retreat where family and friends gather for authentic Finnish sauna sessions year-round. Choosing the right model means understanding how interior dimensions, bench layout, wall material and heater type work together to create comfortable löyly for a full group. North American buyers consistently ask whether they need a 2.3 m or 3.0 m depth, how L-shaped versus straight benches affect capacity, and which wood species performs best in their climate. This guide walks through the practical decisions that matter when you're planning a premium outdoor sauna for six people.
Understanding True Capacity in a 6 Person Outdoor Sauna
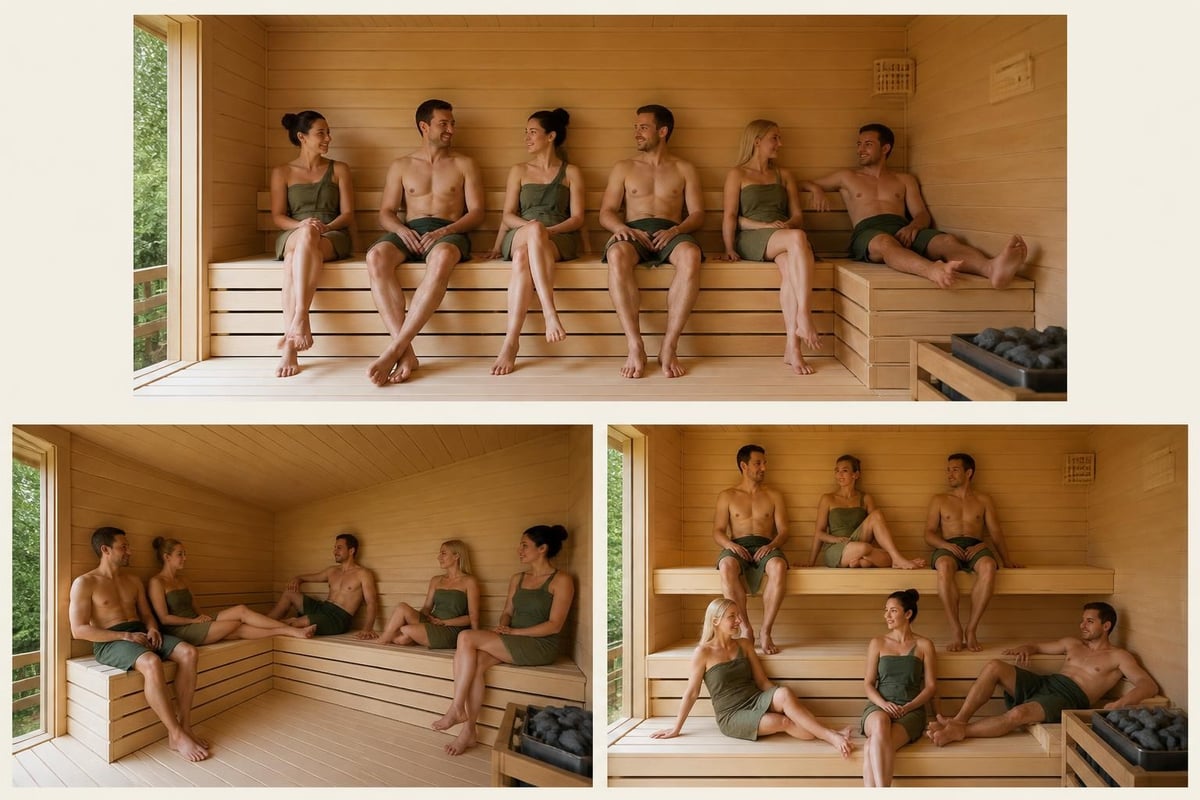
Manufacturers often list maximum capacity, but comfortable seating tells the real story. A 6 person outdoor sauna should offer enough bench length and depth so adults can sit upright or recline without crowding. Finnish sauna culture values personal space, proper ventilation and the ability to move freely between benches during a session.
Bench Length and Seating Math
Each seated adult needs roughly 60 cm of bench width. Six people require at least 3.6 m of total usable bench length when seated upright. Adding reclining space increases that requirement significantly.
- Straight bench: 3.0 m length accommodates five seated adults comfortably, six if smaller builds or children
- L-shaped bench: 3.0 m + 2.0 m layout provides 5.0 m total length, supporting six adults with room to recline
- Two-tier layout: Upper and lower benches double seating area within the same footprint
Vertical headroom matters as much as floor space. A standard 2.0 m interior height allows tall bathers to sit upright on the upper bench without hunching. Lower ceilings trap heat efficiently but limit comfort for taller users.
| Layout Type | Seated Capacity | Reclining Positions | Best For |
|---|---|---|---|
| Straight 3.0 m | 5 adults | 2 adults | Compact footprints, simple installation |
| L-shaped 3.0 m + 2.0 m | 6 adults | 3 adults | Families, flexible seating preferences |
| Two-tier straight | 6 adults | 2 adults | Maximizing seated capacity in limited space |
Interior Dimensions That Matter
A true 6 person outdoor sauna typically measures 2.3 m × 2.3 m (compact square) or 3.0 m × 2.3 m (spacious rectangle) internally. The extra 0.7 m in a 3.0 m model adds significant usable bench length and circulation space without increasing your backyard footprint dramatically.
Depth determines reclining comfort. A 2.3 m interior depth accommodates full-length reclining for most adults when paired with an L-shaped bench. Straight benches in the same depth work better for seated bathing only.
Material Choices: Thermowood vs Nordic Pine
Wall material affects durability, maintenance, appearance and long-term performance in North American climates. Both Thermowood and Nordic Pine appear in premium outdoor saunas, but they behave differently outdoors.
Thermowood Performance
Thermowood undergoes high-temperature heat treatment that removes moisture and sugars, making the wood dimensionally stable and naturally resistant to rot, warping and insect damage. It weathers to a silver-gray patina outdoors, which many buyers prefer for its authentic Nordic character.
Key advantages:
- Superior stability in freeze-thaw cycles (critical for Canada, northern U.S.)
- Minimal maintenance; no staining or sealing required
- Class 1 durability rating for ground contact and weather exposure
- Darker initial color (rich brown) that evolves gracefully
Nordic Pine offers a lighter, warmer appearance and costs less initially. It requires annual inspection and periodic treatment in wet or humid climates to prevent mold and UV damage. Pine remains a strong choice for covered patios or dry-summer regions.
Heater Selection for Six People
Heating a 6 person outdoor sauna requires careful heater sizing. Undersized heaters struggle to reach proper temperature; oversized units cycle on and off, preventing smooth löyly. Your choice also shapes installation complexity, operating cost and the authenticity of your sauna experience.
Electric Heater Sizing
Calculate heater power based on interior cubic meters, not just floor area. A 2.3 m × 2.3 m × 2.0 m sauna contains roughly 10.6 m³. Add 20% for uninsulated glass area (windows, door). Your minimum heater size: 9 kW.
For a 3.0 m × 2.3 m × 2.0 m layout (13.8 m³), plan on 11–12 kW after adding the glass penalty.
Wall material and climate also matter. Thermowood's lower thermal mass heats faster than pine. Cold-climate installations in Minnesota, Alberta or Vermont benefit from 1–2 kW extra capacity to offset winter heat loss through the floor and roof.
- 9 kW heater: 2.3 m × 2.3 m saunas, moderate climates
- 11 kW heater: 3.0 m × 2.3 m saunas, four-season use
- 12 kW heater: 3.0 m × 2.3 m saunas, extreme cold or high glass area
Electric heaters require 240V service and a dedicated circuit. Budget for a licensed electrician to run wiring from your main panel to the sauna location.
Wood-Burning Heater Considerations
Wood-burning stoves deliver the most authentic Finnish sauna experience. Flames, crackling wood and the ritual of tending the fire create an atmosphere electric heaters cannot match. You'll also eliminate electricity costs and enjoy true off-grid capability.
Challenges include longer heat-up time (45–60 minutes vs. 30 minutes electric), chimney installation, spark arrestor requirements and local air-quality regulations. Many municipalities restrict wood-burning appliances; check your local bylaws before committing.
Stove sizing follows the same cubic-meter calculation. Most manufacturers rate wood stoves by the volume they can heat. A quality 6 person outdoor sauna stove handles 10–15 m³ and includes a built-in water reservoir for steam.
Site Planning and Foundation Requirements
Your 6 person outdoor sauna needs a level, well-drained foundation that prevents moisture intrusion and supports the structure's weight. A fully assembled Thermowood sauna with bench, heater and six occupants can exceed 1,800 kg.
Foundation Options
Concrete slab provides the strongest, most permanent base. A 100 mm reinforced slab on compacted gravel prevents frost heave, accommodates floor drains and supports even the heaviest sauna models. Plan for site excavation, formwork, rebar and finishing, either DIY or contracted.
Paver base offers a faster, lower-cost alternative. Lay compacted gravel, sand and interlocking concrete pavers in a footprint slightly larger than your sauna. This approach works well in mild climates and allows easier future relocation. Proper site grading and positive drainage protect the structure from groundwater and runoff.
Deck installation suits buyers with existing composite or treated-lumber decks. Verify your deck's load rating (residential decks typically support 40–50 psf live load). A 3.0 m × 2.3 m sauna adds roughly 20 psf, leaving margin for occupants and snow load.
Setback and Permit Considerations
Most jurisdictions classify a 6 person outdoor sauna as an accessory structure. Typical requirements include:
- Minimum 1.5–3.0 m setback from property lines
- Compliance with local building codes for electrical, fire safety and structural design
- Possible permit fees ($100–500 depending on municipality)
Portland's accessory structure guidance provides a useful reference, but always confirm with your local building department before starting site work.
Model Comparison: RecoSauna 6 Person Options
RecoSauna offers two core layouts in the 6 person category, both available in Thermowood and Nordic Pine. Understanding the differences helps you choose the model that fits your space, budget and bathing preferences.
Sisu 3.0 × 2.3 m Layout
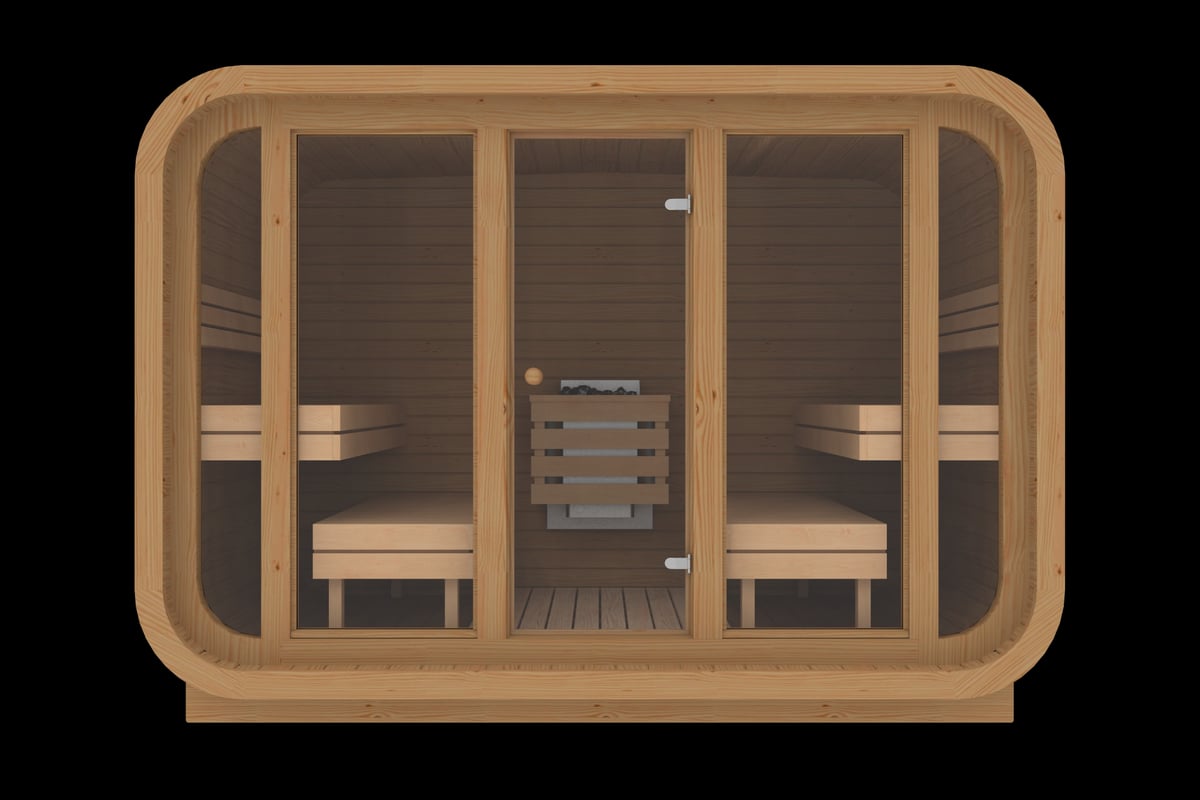
The Sisu configuration dedicates the full interior to the sauna room. Four tinted front windows flood the space with natural light while preserving privacy. You choose between a straight bench (seated bathing emphasis) or L-shaped bench (reclining flexibility). This layout suits buyers who change and shower indoors or in a separate poolside structure.
| Feature | Specification |
|---|---|
| Exterior dimensions | 3.0 m × 2.3 m |
| Wall thickness | 46 mm solid Thermowood or Nordic Pine |
| Windows | Four tinted front panels |
| Bench options | Straight Black Alder/Aspen or L-shaped Black Alder/Aspen |
| Heater compatibility | Electric 9–12 kW or wood-burning |
Sisu Thermowood models deliver maximum weather resistance and minimal upkeep. The darker aesthetic complements contemporary landscaping and modern architecture common in North American suburbs.
For families who value the spacious 3.0 m interior and plan to integrate the sauna into a complete backyard wellness zone, the RecoSauna Sisu Square Sauna 3.0 × 2.3 m – Thermowood combines generous bench layout with premium materials and clean Scandinavian design.
Comfort 3.0 × 2.3 m with Changing Room
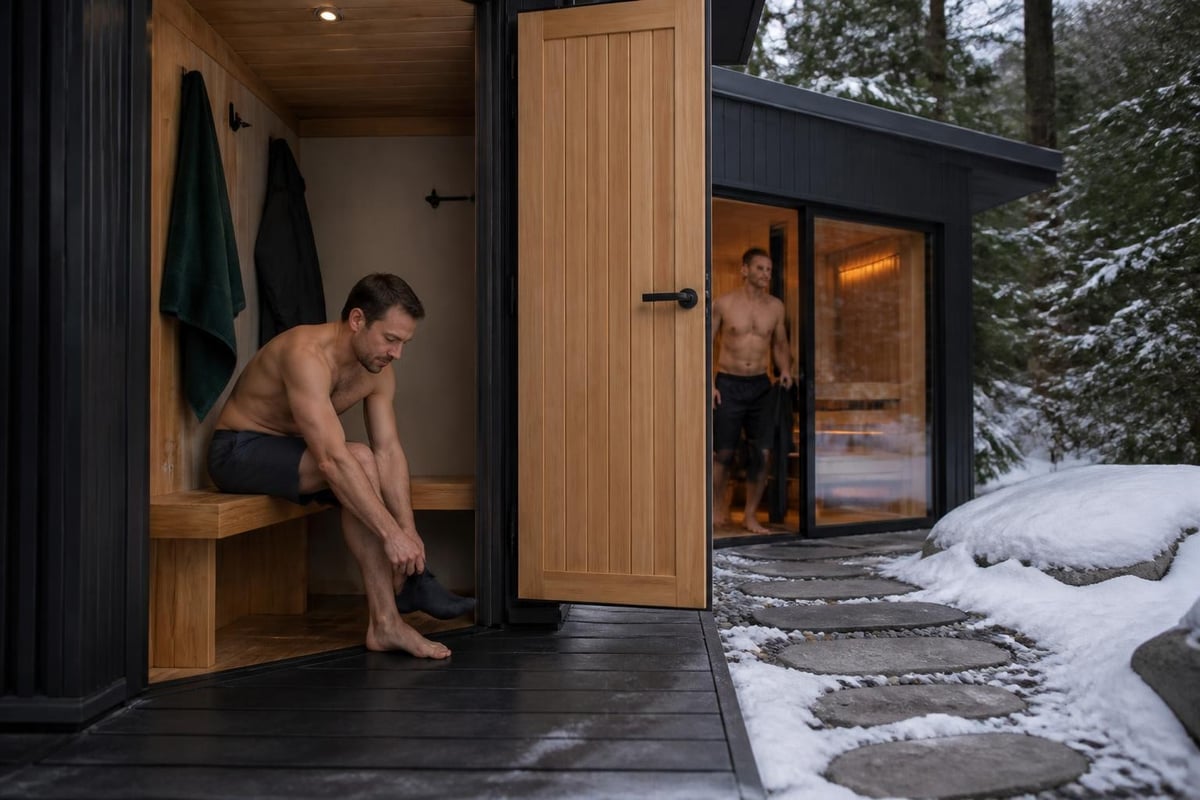
The Comfort series adds a dedicated 1.0 m changing room with bench and internal glass door. Total exterior footprint increases to 4.0 m × 2.3 m, but the separated changing area enhances privacy and convenience. This layout appeals to buyers who want a self-contained sauna experience without returning to the main house between sessions.
Key benefits:
- Changing room shields sauna door from wind, rain and snow
- Interior bench provides a clean place to undress and store towels
- Glass door maintains visual connection while separating wet and dry zones
- Easier to integrate with an outdoor shower or cold plunge nearby
Both Sisu and Comfort models ship with tinted tempered glass, internal LED lighting prep and pre-cut heater alcoves. You supply the heater, stones and electrical rough-in.
Bench Material and Interior Finish
Bench wood affects comfort, durability and the sensory quality of your sauna sessions. RecoSauna offers Black Alder and Aspen, both kiln-dried, smooth-planed and rated for high-heat, high-humidity use.
Black Alder Characteristics
Black Alder grows across Northern Europe and resists warping in wet conditions. It has low thermal conductivity, so benches stay comfortable even at 80–90°C. The wood darkens slightly with age and develops a subtle patina. Alder requires no sealant or finish inside the sauna.
Aspen Performance
Aspen is lighter in color and even lower in resin content than Alder. It remains cool to the touch and absorbs less moisture during sessions. Some bathers prefer Aspen's nearly white appearance for a brighter, more modern interior. Both species meet USDA durability standards for sauna use.
Avoid softwoods like cedar for bench surfaces. While cedar resists rot, its high resin content creates sticky spots and strong odor at sauna temperatures. Reserve cedar for exterior cladding only.
Ventilation and Air Exchange
A 6 person outdoor sauna generates significant moisture and requires fresh air to maintain comfortable breathing and proper löyly. Proper ventilation prevents stuffiness, evens out temperature gradients and extends the life of your interior wood.
Passive Ventilation Design
Most outdoor saunas use passive convection: cool air enters low near the heater, warms and rises, then exits through an adjustable vent near the ceiling on the opposite wall. This layout ensures continuous air movement without fans or powered systems.
Recommended vent sizing:
- Intake vent: 50–80 cm² per person (300–480 cm² for six people)
- Exhaust vent: 1.5× the intake area to promote draw
- Adjustable dampers: Allow fine-tuning based on outdoor temperature and session preferences
Cold-climate sauna builders sometimes add a small lower vent near the door to boost air exchange without excessive heat loss. ASHRAE guidance on room air distribution provides detailed calculations if you're designing custom ventilation.
Winter Performance Tips
Outdoor saunas in Canada and the northern U.S. face freeze-thaw cycles, snow load and extended sub-zero temperatures. Proper design prevents ice dams, condensation and heat-loss issues.
Floor drainage: Slope your foundation 1–2% away from the sauna. Install a floor drain inside if you plan to rinse the benches or floor regularly. Use a freeze-proof trap or seasonal drain plug.
Roof insulation: Standard 46 mm walls provide good thermal mass, but adding a 50–100 mm insulated roof panel reduces heat loss and prevents interior frost on cold mornings.
Heater sizing: Upsize electric heaters by 1–2 kW in climates where winter ambient temperature drops below -15°C regularly.
Electrical and Heater Installation
Electric sauna heaters need dedicated 240V wiring, a disconnect switch within sight of the sauna and appropriate cable sizing for the heater's amp draw. A 9 kW heater pulls roughly 37.5 amps; an 11 kW unit draws 46 amps. Use 6 AWG copper for 9 kW, 4 AWG for 11–12 kW.
Wiring Checklist
- Confirm heater specs: Match cable gauge and breaker size to manufacturer requirements.
- Run conduit: Bury UF-B cable or use PVC conduit for above-ground runs to the sauna.
- Install disconnect: Mount within 1–2 m of the sauna entrance, clearly labeled.
- Heater connection: Follow the heater manual for terminal wiring and grounding.
- Inspection: Schedule a municipal electrical inspection before use.
Hire a licensed electrician unless you have prior experience with 240V circuits. Improper wiring risks fire, equipment damage and code violations.
Wood-Burning Installation Steps
Wood stoves require a UL-listed chimney with proper clearances, a through-roof or through-wall penetration and a spark arrestor cap. Accessibility guidance also notes clearances around heaters for safety.
Typical installation:
- Hearth pad: Non-combustible base (tile, stone, steel) under and around the stove
- Wall shield: Heat-resistant board on walls within 45 cm of the stove
- Chimney sections: Insulated stainless-steel pipe from stove collar to roof cap
- Flashing and storm collar: Weather-seal the roof penetration
- Cap and screen: Prevent sparks and debris from entering the chimney
Local fire codes dictate minimum chimney height (often 1 m above the roofline) and setback from combustibles. Wood-burning installations add $1,500–3,000 to your project cost.
Adding a Cold Plunge for Contrast Therapy
Pairing your 6 person outdoor sauna with a cold plunge creates the full Nordic wellness experience. Alternating between 85°C sauna heat and 4°C cold water drives cardiovascular benefits, accelerates recovery and sharpens mental focus. Research on passive heating supports these effects when practiced regularly.
Cold plunge options:
- Stock tank: Affordable, simple, requires manual water changes
- Inflatable tub with chiller: Portable, seasonal use, moderate cost
- Professional cedar plunge with built-in chiller: Premium finish, year-round capability, higher investment
Position the plunge within 3–5 m of the sauna door to minimize heat loss during transitions. A gravel or paver path connects the two structures and prevents mud tracking.
Maintenance and Long-Term Care
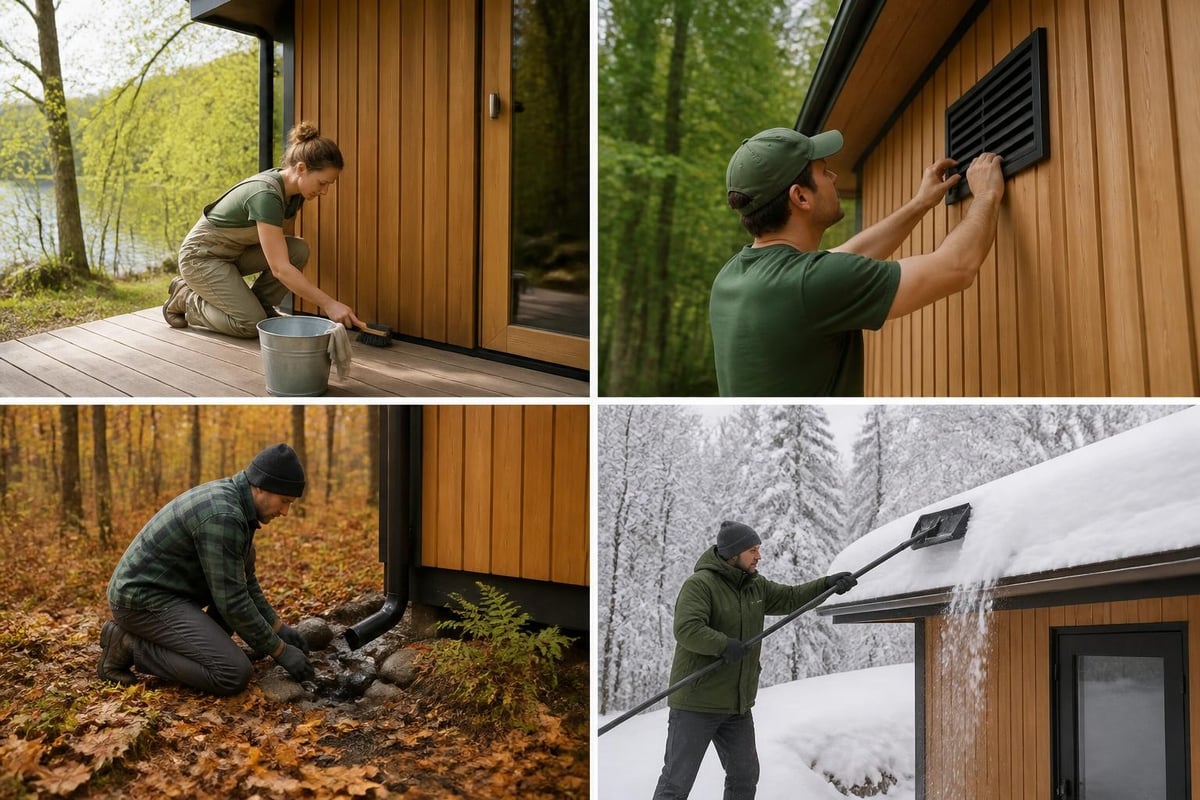
A well-built 6 person outdoor sauna requires minimal maintenance. Thermowood exteriors need no staining or sealing; simply rinse the walls annually to remove pollen and dust. Nordic Pine benefits from a UV-protective stain every 2–3 years if you want to preserve the original color.
Interior Upkeep
- Benches: Wipe with a damp cloth after each session; sand lightly once per year to remove stains
- Floor: Sweep or vacuum weekly; mop monthly with water only (no cleaners)
- Heater stones: Rearrange every 50 hours of use; replace cracked or crumbling stones
- Ventilation: Check dampers and screens seasonally; clear debris from intake vents
Avoid harsh chemicals, bleach or scented cleaners inside the sauna. They leave residues that volatilize during heating and irritate airways.
Seasonal Winterization
In climates with extended freezes, drain any floor drains, remove loose accessories and confirm roof snow load limits. A standard RecoSauna roof handles typical residential snow loads (40 psf), but clear heavy, wet snow manually to prevent stress on the structure.
Accessory and Layout Enhancements
Once your 6 person outdoor sauna is installed, thoughtful accessories elevate the experience. Consider:
- Bucket and ladle: Copper or stainless steel for throwing water on the stones
- Thermometer and hygrometer: Monitor temperature and humidity accurately
- Sauna-safe LED lighting: Dimmable strips or fixtures rated for high heat
- Outdoor shower: Rinse between sauna rounds or cool down before the plunge
- Privacy screen or fencing: Separate the wellness area from the main yard
Landscaping around the sauna softens the structure and creates a wellness retreat feel. Native grasses, low-maintenance shrubs and gravel paths work well in both modern and traditional settings. Avoid planting trees directly over the sauna; falling branches and leaf debris complicate roof maintenance.
Choosing Between 2.3 m and 3.0 m Depths
The most common question buyers ask: is the extra 0.7 m in a 3.0 m model worth the cost and footprint?
Choose 2.3 m × 2.3 m if:
- Your backyard space is limited or you're working around existing structures
- You prioritize seated bathing and rarely recline during sessions
- Budget constraints favor the smaller model
Choose 3.0 m × 2.3 m if:
- You want full reclining comfort for multiple adults
- Your group regularly includes six or more people
- You value spaciousness and flexible bench layouts
Both sizes deliver authentic Finnish sauna performance when properly heated and ventilated. The difference comes down to how you use the space and how much room you have.
Selecting a 6 person outdoor sauna means balancing interior layout, material durability, heater type and your backyard's unique conditions. Thermowood models offer exceptional weather resistance and low maintenance, while thoughtful bench configurations ensure every bather enjoys authentic löyly. At RecoSauna, we bring Finnish sauna expertise to North American homeowners, offering Square Sauna models built for year-round use, premium materials and the comfort your family deserves. Explore our collection today and take the first step toward building your backyard wellness retreat.
Share:
Small Backyard Sauna: Complete Guide for Compact Spaces