
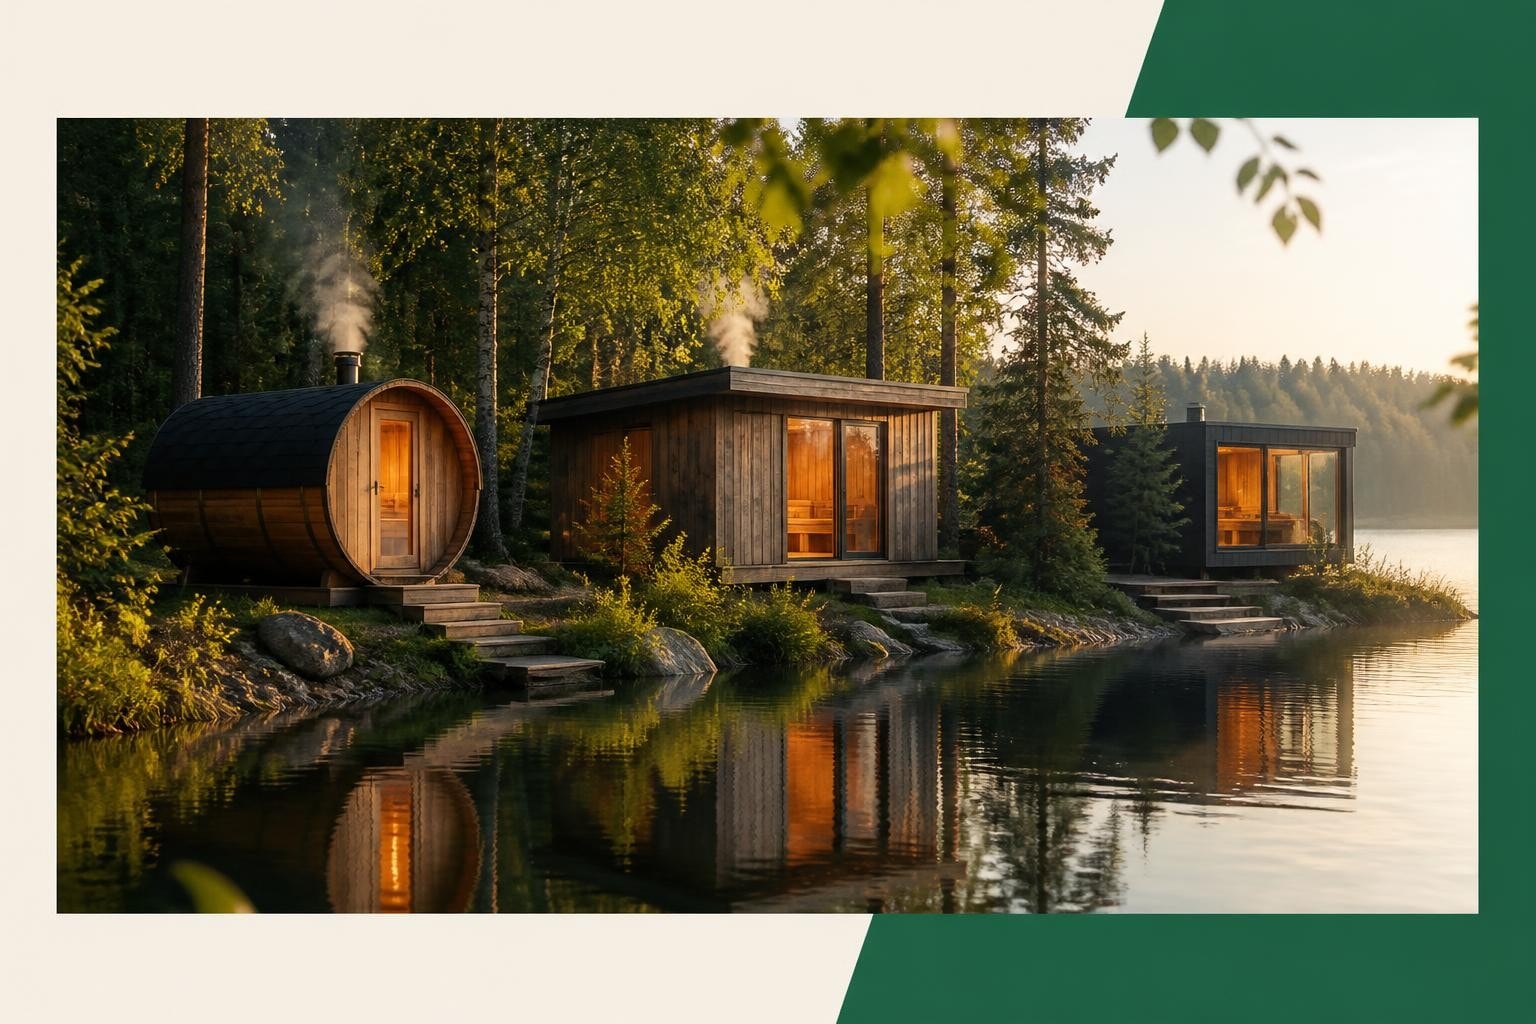
Building a sauna in your backyard brings Finnish recovery tradition into daily life. The best backyard sauna ideas balance your available space, budget, and how you plan to use heat sessions throughout the year. A barrel sauna fits a narrow side yard. A cabin build creates room for benches and a changing area. Prefab kits arrive ready to assemble while custom builds match your home's architecture.
Each approach changes how the sauna fits into your property and your routine.
Start with Location and Foundation
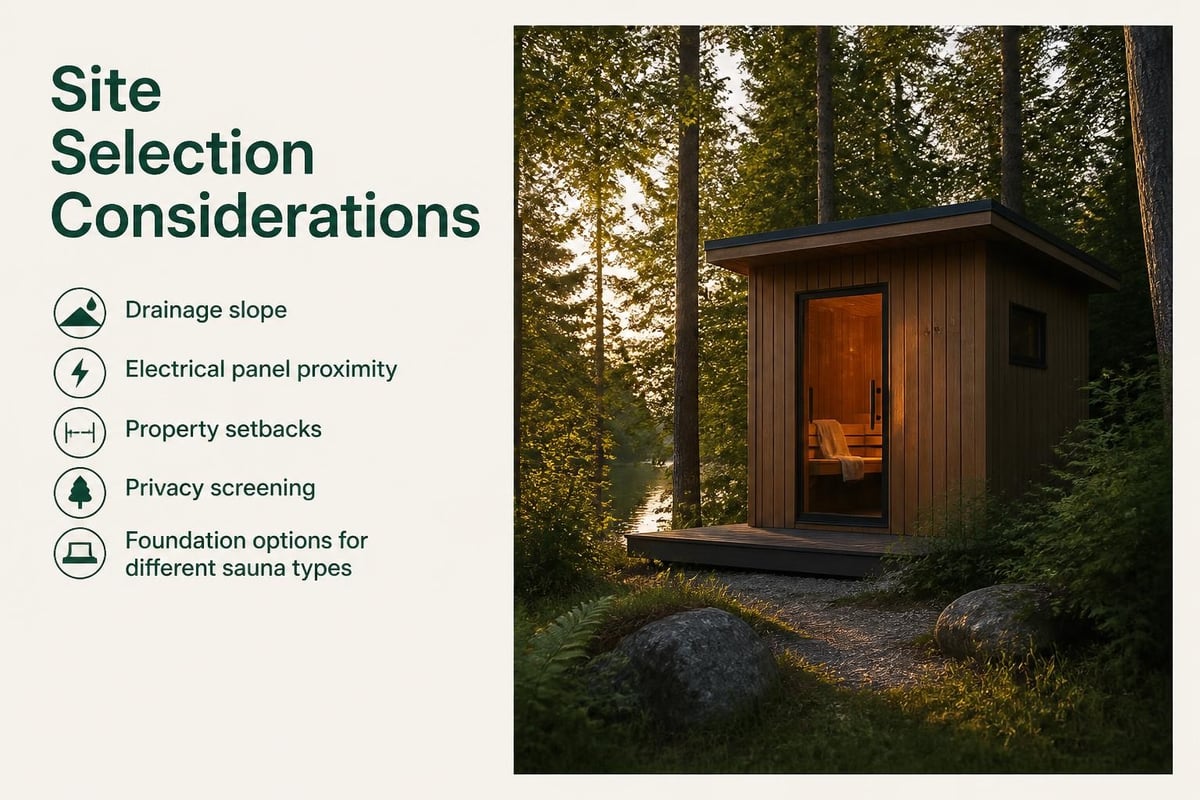
Where you place your sauna determines everything else. Drainage matters first. Water from snow melt, rain, and cleaning runs off constantly. A slight slope away from the structure prevents pooling.
Proximity to electrical service reduces installation cost. Most outdoor saunas run on 240V. The closer to your main panel, the shorter the wire run. Long distances require larger gauge wire and conduit burial.
Privacy shapes daily use. A sauna tucked behind a fence or hedge feels different than one visible from neighboring windows. Morning sessions become more relaxed when you step out without concern.
Consider these placement factors:
- Distance from property lines (check local setback requirements)
- Sight lines from windows and outdoor living areas
- Access to water for cleaning and snow removal
- Existing trees for summer shade
- Wind patterns in winter months
Natural grade works for gravel pads. A simple 4-6 inch crushed stone base provides drainage and stability. Concrete piers suit cabin builds. Deck blocks support smaller prefab units.
Selecting the optimal location requires walking your yard in different seasons and noting where water flows after heavy rain.
Barrel Saunas for Compact Spaces
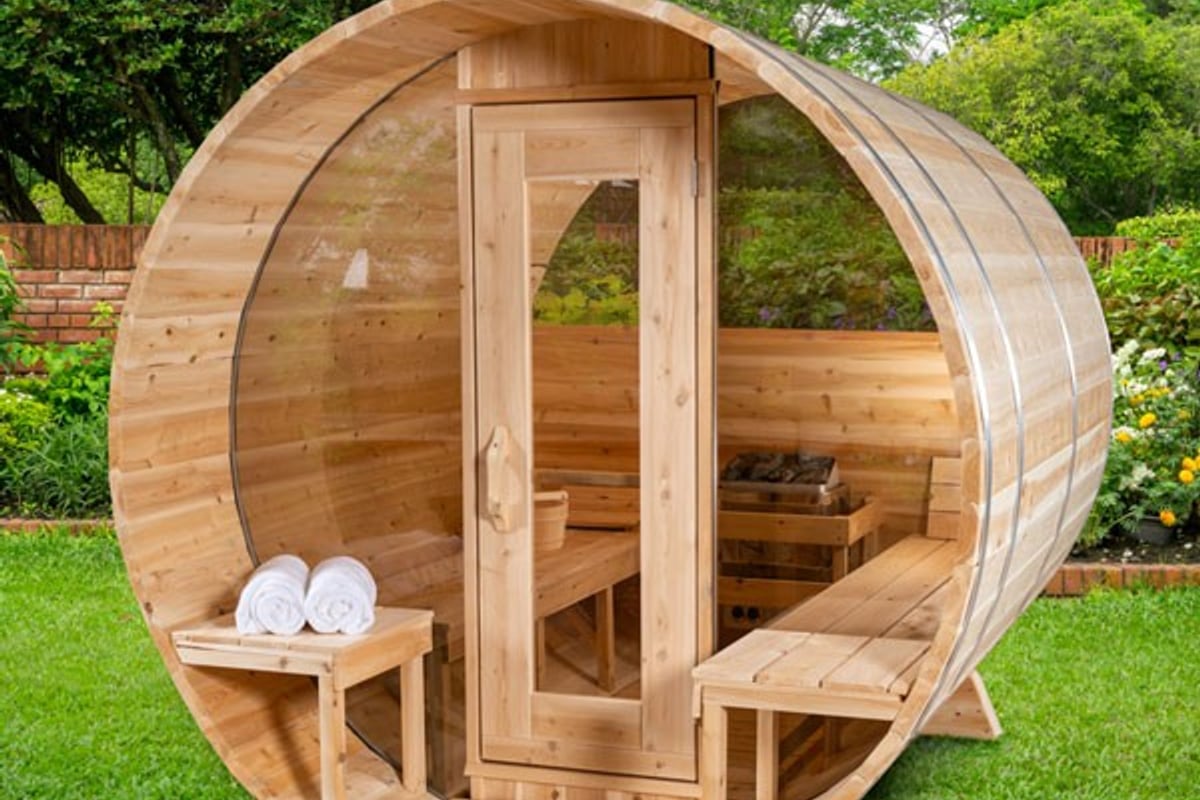
The curved shape sheds snow and rain naturally. No flat roof to maintain. Heat circulates efficiently in the round interior. A 6-foot barrel fits two adults comfortably. An 8-foot model seats four.
Eastern White Cedar resists rot and weathers to silver-gray without treatment. The wood carries a faint scent when heated. Metal bands secure the staves. Tempered glass doors let in light.
Most barrel kits arrive as numbered staves with assembly instructions. Two people can build one in a weekend. The curved benches follow the wall. Heater placement in the center or rear corner depends on the model.
| Feature | 6-Foot Barrel | 8-Foot Barrel |
|---|---|---|
| Capacity | 2 adults | 4 adults |
| Footprint | 6' × 6' | 8' × 6' |
| Bench space | One tier | Two tiers |
Barrel designs suit side yards and areas where a traditional cabin would feel too large. The round profile creates visual interest. Some homeowners add a small deck or gravel pad at the entrance.
A Canadian Timber Serenity MP Barrel Sauna offers the classic barrel form with premium Eastern White Cedar construction and simple electric heater compatibility for daily use.
Cabin Saunas with Changing Areas
Cabin builds provide more interior space. Separate zones for dressing, showering, and heat sessions make year-round use practical. You enter through a changing room, hang clothes on hooks, then step into the hot room.
Wood-framed walls with tongue-and-groove cedar or hemlock create traditional interiors. Insulation between studs holds heat. A sloped roof sheds snow. Windows bring in natural light.
Cabin saunas work well when you plan longer sessions. The extra space allows you to move between hot and cool areas. Some designs include a covered porch for sitting between rounds.
Key cabin advantages:
- Room for shower or rinse area
- Storage for towels and robes
- Protection from weather while dressing
- Space for wood storage (if using wood heater)
- Option to add electrical for lighting and music
Foundation requirements increase with cabin size. Concrete piers or a full slab support the structure. Local building codes may require permits for structures over certain square footage.
Various cabin styles and layouts show how builders customize floor plans to match their property and climate.
Prefab Kits vs. Custom Builds
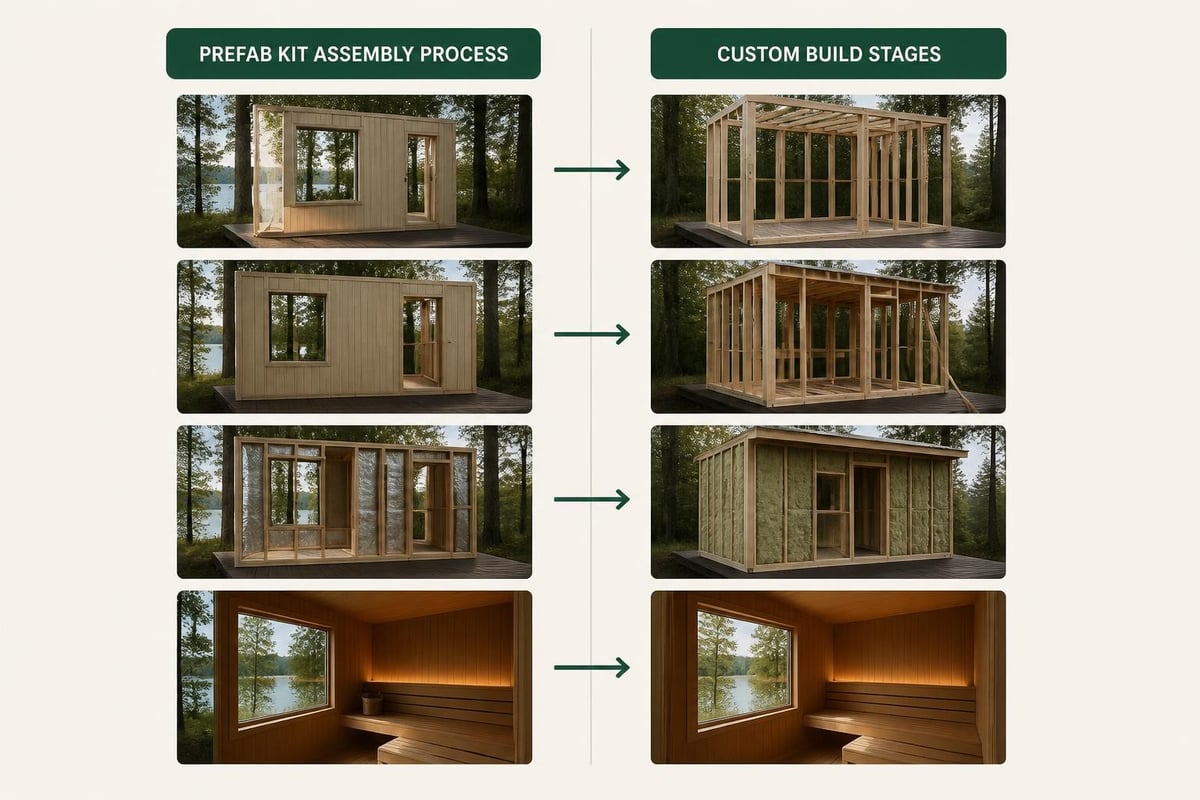
Prefab kits ship with pre-cut panels, hardware, and assembly instructions. Custom builds start with architectural plans and site-specific framing. Each path suits different priorities.
Prefab Kit Benefits
Manufacturer quality control ensures tight panel fit. Parts arrive numbered and ready to assemble. Most homeowners complete installation in 1-3 days with basic tools. Electrical work still requires a licensed electrician for the heater circuit.
Costs are fixed upfront. No surprises during construction. Lead times run 2-6 weeks depending on manufacturer backlog. Shipping to remote areas adds expense.
Custom Build Considerations
You control every dimension and finish detail. Match siding to your home. Add windows where you want light. Design bench heights for your family's comfort.
Local contractors familiar with your climate can adjust ventilation and insulation. Custom builds take longer. Material selection, permitting, and construction extend the timeline to several months.
Budget flexibility matters. Prefab kits have set prices. Custom builds vary based on material choices and labor rates in your area.
Heater Selection and Sizing
Heater capacity must match your sauna volume. Undersized heaters struggle to reach proper temperature. Oversized units cycle on and off too frequently.
Electric heaters dominate North American installations. Simple 240V connection. No chimney or wood storage. Accurate temperature control. Most manufacturers use Harvia elements, proven reliable over decades of production.
Calculate cubic feet by multiplying length × width × ceiling height. Add 20% for glass doors or windows. Add 30% for poorly insulated walls. The result determines heater size.
Wood-burning heaters create a different atmosphere. The fire's crackling sound and radiant heat from the stove body feel distinct. You control temperature by adjusting airflow and wood placement. Chimney installation and ongoing wood supply add complexity.
| Sauna Volume | Electric Heater | Wood Heater |
|---|---|---|
| Up to 200 ft³ | 4.5 kW | Small stove |
| 200-350 ft³ | 6 kW | Medium stove |
| 350-500 ft³ | 8 kW | Large stove |
Stone mass in the heater affects löyly quality. More stones hold more heat and create steadier steam when you add water. Quality heaters accommodate 40-60 pounds of stones. Smaller units hold less, producing thinner steam.
Ventilation works with the heater. Fresh air enters low near the heater. Hot air exits through a vent near the ceiling on the opposite wall. This creates gentle circulation without drafts.
Design Styles That Weather Well
Wood choice affects appearance and maintenance over time. Cedar and hemlock age to silver-gray without sealers or stains. The natural weathering protects the wood. Some homeowners prefer this look. Others apply clear oil annually to maintain the original honey tone.
Modern cube designs use clean lines and large windows. The geometric form suits contemporary homes. Traditional cabin builds with gable roofs blend with rural properties. Barrel shapes work anywhere, their curved profile creating visual interest in flat yards.
Roofing material determines long-term maintenance. Metal roofing lasts decades with no upkeep. Asphalt shingles match most homes but need replacement every 15-20 years. Cedar shakes weather like the walls but require periodic inspection.
Exterior details matter in harsh climates:
- Overhanging eaves protect walls from rain and snow
- Raised thresholds keep water out during spring melt
- Tempered glass in doors and windows resists temperature swings
- Galvanized or stainless steel hardware prevents rust
Planning guides for different shed-style saunas show how architectural details affect weather resistance and visual integration with existing structures.
Color affects heat absorption. Dark exteriors absorb more solar heat in summer. Light colors reflect sun and stay cooler. In northern climates, this matters less. In areas with hot summers, lighter exteriors reduce interior temperature when the sauna is not in use.
Adding Cold Plunge Integration
Contrast therapy alternates heat and cold. The pattern shifts blood flow and activates recovery responses. A cold plunge beside your sauna creates the complete cycle.
Cedar plunge tubs hold 100-150 gallons. Fill with a garden hose. Add ice or connect an electric chiller for consistent temperature. The cold immersion after heat feels sharp at first, then energizing.
Placement near the sauna door shortens the transition time. A gravel or stone path between the two handles wet feet. Some homeowners build a small deck connecting both structures.
Cold water options include:
- Stock tank filled with hose and ice
- Purpose-built cedar plunge tub
- Small pool or converted hot tub
- Natural pond or stream (seasonal)
Year-round use requires planning. In cold climates, the plunge stays cold naturally through winter. In moderate climates, chillers maintain 45-55°F water temperature. Covers reduce evaporation and keep debris out between sessions.
The outdoor setting adds a dimension not possible indoors. Steam rising off your skin in cold air. Stars overhead during evening sessions. Snow falling while you sit in heat. These moments connect the practice to nature.
Building Code and Permit Requirements
Local regulations vary widely. Some jurisdictions classify small prefab saunas as accessory structures requiring no permit. Others treat any electrical connection as new construction requiring full permitting.
Check these requirements before ordering materials:
- Setback distances from property lines (typically 3-10 feet)
- Maximum structure size without permits (often 120-200 square feet)
- Electrical permit for 240V circuit installation
- Foundation requirements for frost depth
- Height restrictions in residential zones
Homeowner associations add another layer. Architectural review committees may require approval for color, placement, or visible features. Submit plans early in your research phase.
Professional electricians know local code for outdoor installations. The 240V heater circuit requires proper wire sizing, GFCI protection, and weatherproof disconnect switch. This is not DIY work unless you hold electrical certification.
Some areas require smoke detectors or fire extinguishers in sauna structures. Others mandate specific ventilation rates. Code compliance protects your investment and ensures safe operation.
Year-Round Use Considerations
Winter brings specific challenges. Snow load on roofs requires adequate structural support. Access paths need clearing after storms. Preheating time increases in subzero temperatures.
Insulation thickness determines winter performance. Prefab units typically include 2-3 inches of insulation in walls and ceiling. This suits most climates. Extreme northern locations benefit from additional insulation or double-wall construction.
Summer use shifts the experience. Morning sessions before heat builds work well. Evening sessions after sunset avoid the day's warmth. Some users reduce target temperature by 10-15 degrees in hot months.
Door and vent management controls interior temperature:
- Crack the door during preheat in summer
- Keep vents fully open for maximum air exchange
- Reduce session length when outdoor temps exceed 85°F
- Plan cold plunge immediately after heat
Spring and fall offer ideal conditions. Outdoor temperatures between 40-70°F make the heat contrast strong without extreme cold. Morning frost and autumn leaves create appealing surroundings.
Maintenance tasks shift with seasons. Spring cleanup removes winter debris. Summer includes inspecting roof and checking for insect damage. Fall prepares drainage for snow melt. Winter requires snow removal and monitoring for ice dams.
Interior Layout and Bench Design
Bench height determines comfort. Lower benches around 18 inches suit those who prefer moderate heat. Upper benches at 36-42 inches place you in the hottest zone near the ceiling.
Two-tier layouts provide options. Start on the lower bench while the room warms. Move to upper bench for intense heat. Cool down by sitting on the lower level or the floor before stepping outside.
Bench depth affects how you sit or recline. A 20-inch deep bench allows upright sitting. Twenty-four inches accommodates reclining with bent knees. Full-length 6-foot benches let you lie completely flat.
Wood choice for benches matters. Aspen and basswood stay cooler to the touch. Cedar and hemlock hold more heat. The difference becomes noticeable during longer sessions above 180°F.
| Bench Position | Height | Best For |
|---|---|---|
| Floor sitting | 0" | Gentle heat, cooling |
| Lower bench | 18" | Moderate sessions |
| Upper bench | 36-42" | Maximum heat exposure |
Backrest angles add comfort for longer sessions. A slight recline at 10-15 degrees supports relaxation. Vertical backrests work for shorter heat rounds.
Lighting placement affects atmosphere. Recessed ceiling fixtures avoid glare. Side wall sconces create indirect light. Some builders add LED strips under benches for subtle illumination.
Growing Up on Lake Saimaa
I spent childhood summers on Lake Saimaa in Eastern Finland. Our family sauna sat at the water's edge, built by my grandfather's hands. Every evening we heated it, sat in the steam, then walked straight into the cold lake. No thought about wellness or optimization. Just how you ended the day before sleep. That rhythm shaped how I understand what makes a sauna work. It is not about features. It is about whether you will actually use it tomorrow and the day after.
Common Questions About Backyard Saunas
How much space do I need for a backyard sauna?
A 6-foot barrel sauna requires a 6×6 foot footprint plus clearance for the door and ventilation. Cabin builds typically need 8×10 feet minimum. Add 2-3 feet on all sides for maintenance access and snow shed.
Can I install a sauna on a gravel pad?
Yes, crushed stone bases work well for most prefab saunas. Use 4-6 inches of compacted gravel with landscape fabric underneath to prevent settling. Ensure the pad extends 12 inches beyond the sauna footprint.
What temperature should a backyard sauna reach?
Traditional Finnish practice uses 160-190°F. Start at 150°F while you adapt to the heat. Individual preference varies. Focus on comfort rather than maximum temperature.
Do outdoor saunas work in winter?
Properly insulated outdoor saunas function year-round. Preheat time extends in cold weather. Snow provides built-in cold plunge opportunity. Many users prefer winter sessions for the temperature contrast.
How often does a backyard sauna need maintenance?
Annual inspection of roof, door seals, and heater rocks. Clean benches and walls every few months. Traditional saunas for home use built from quality cedar require minimal upkeep beyond regular cleaning.
The right backyard sauna ideas depend on your space, budget, and how you plan to build heat sessions into daily life. Whether you choose a compact barrel, a cabin with changing room, or a custom build, focus on placement and thoughtful design over complicated features. At RecoSauna, I answer every question personally and help you find the sauna that fits your yard and your routine. Explore our selection of outdoor saunas from LeisureCraft, Golden Designs, and other trusted builders, or Ask Petri About Your Sauna.
Share:
Best Cold Plunge | Tubs, Tanks & Options for Home Use
Ice Bath: Temperature, Duration, and Setup Guide